
Twenty to fifty people, and all of the light.
A forest ceremony, a glass house at golden hour, and a field that changes with the month. Capacity is capped on purpose. Intimacy is the product, not a compromise.
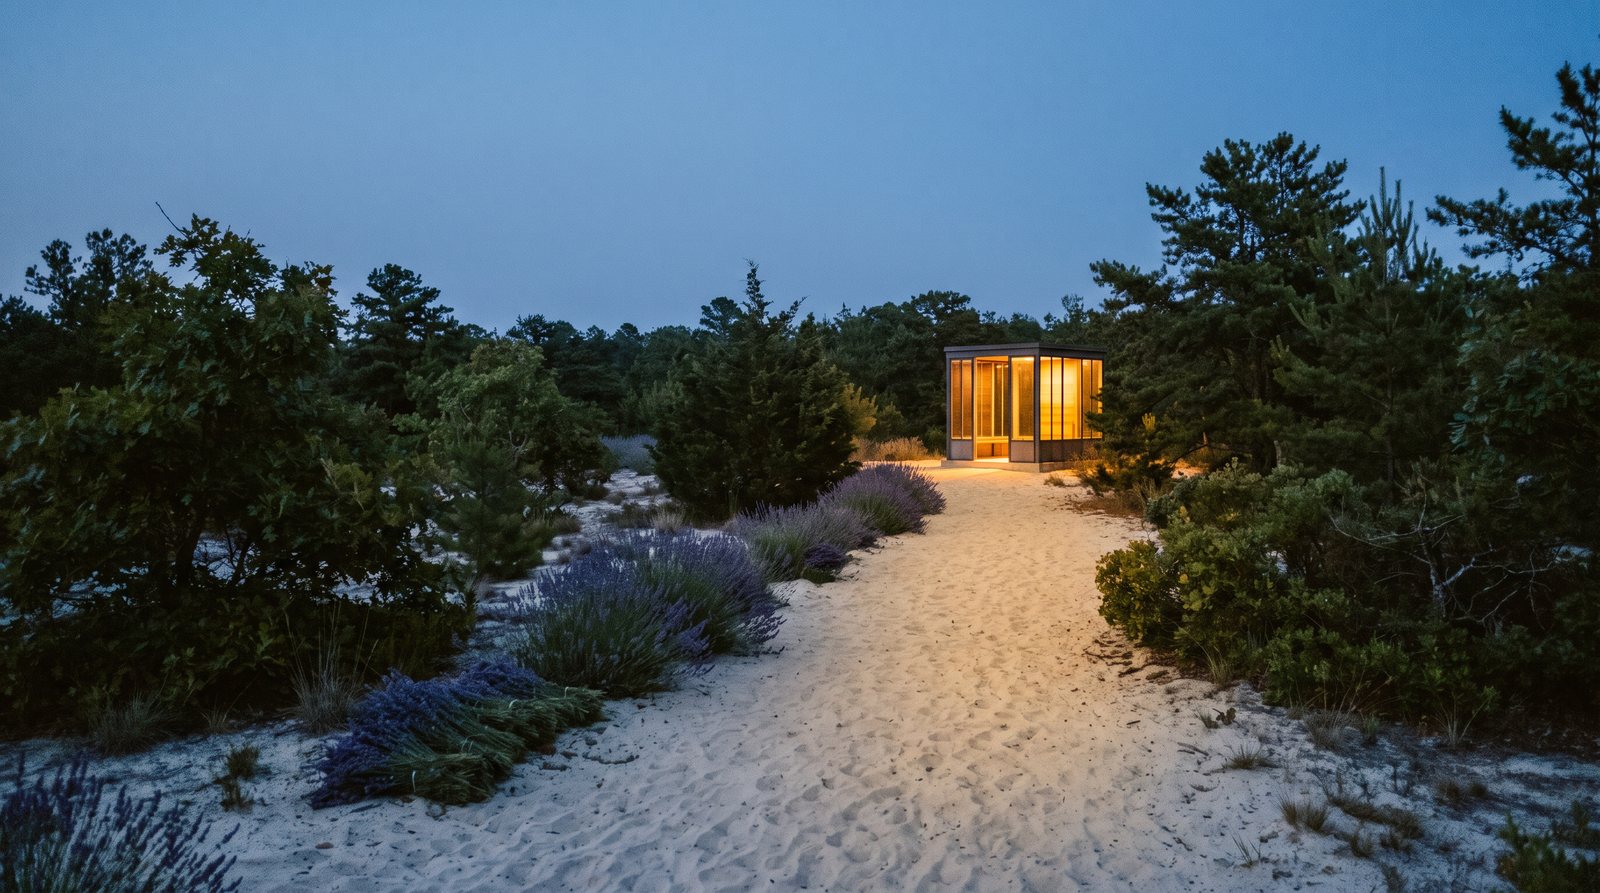
This property is designed around light.
Most venues are designed around a floor plan and then photographed as best anyone can manage. We are doing it the other way round. These are the specific moments the site plan is organised to produce.
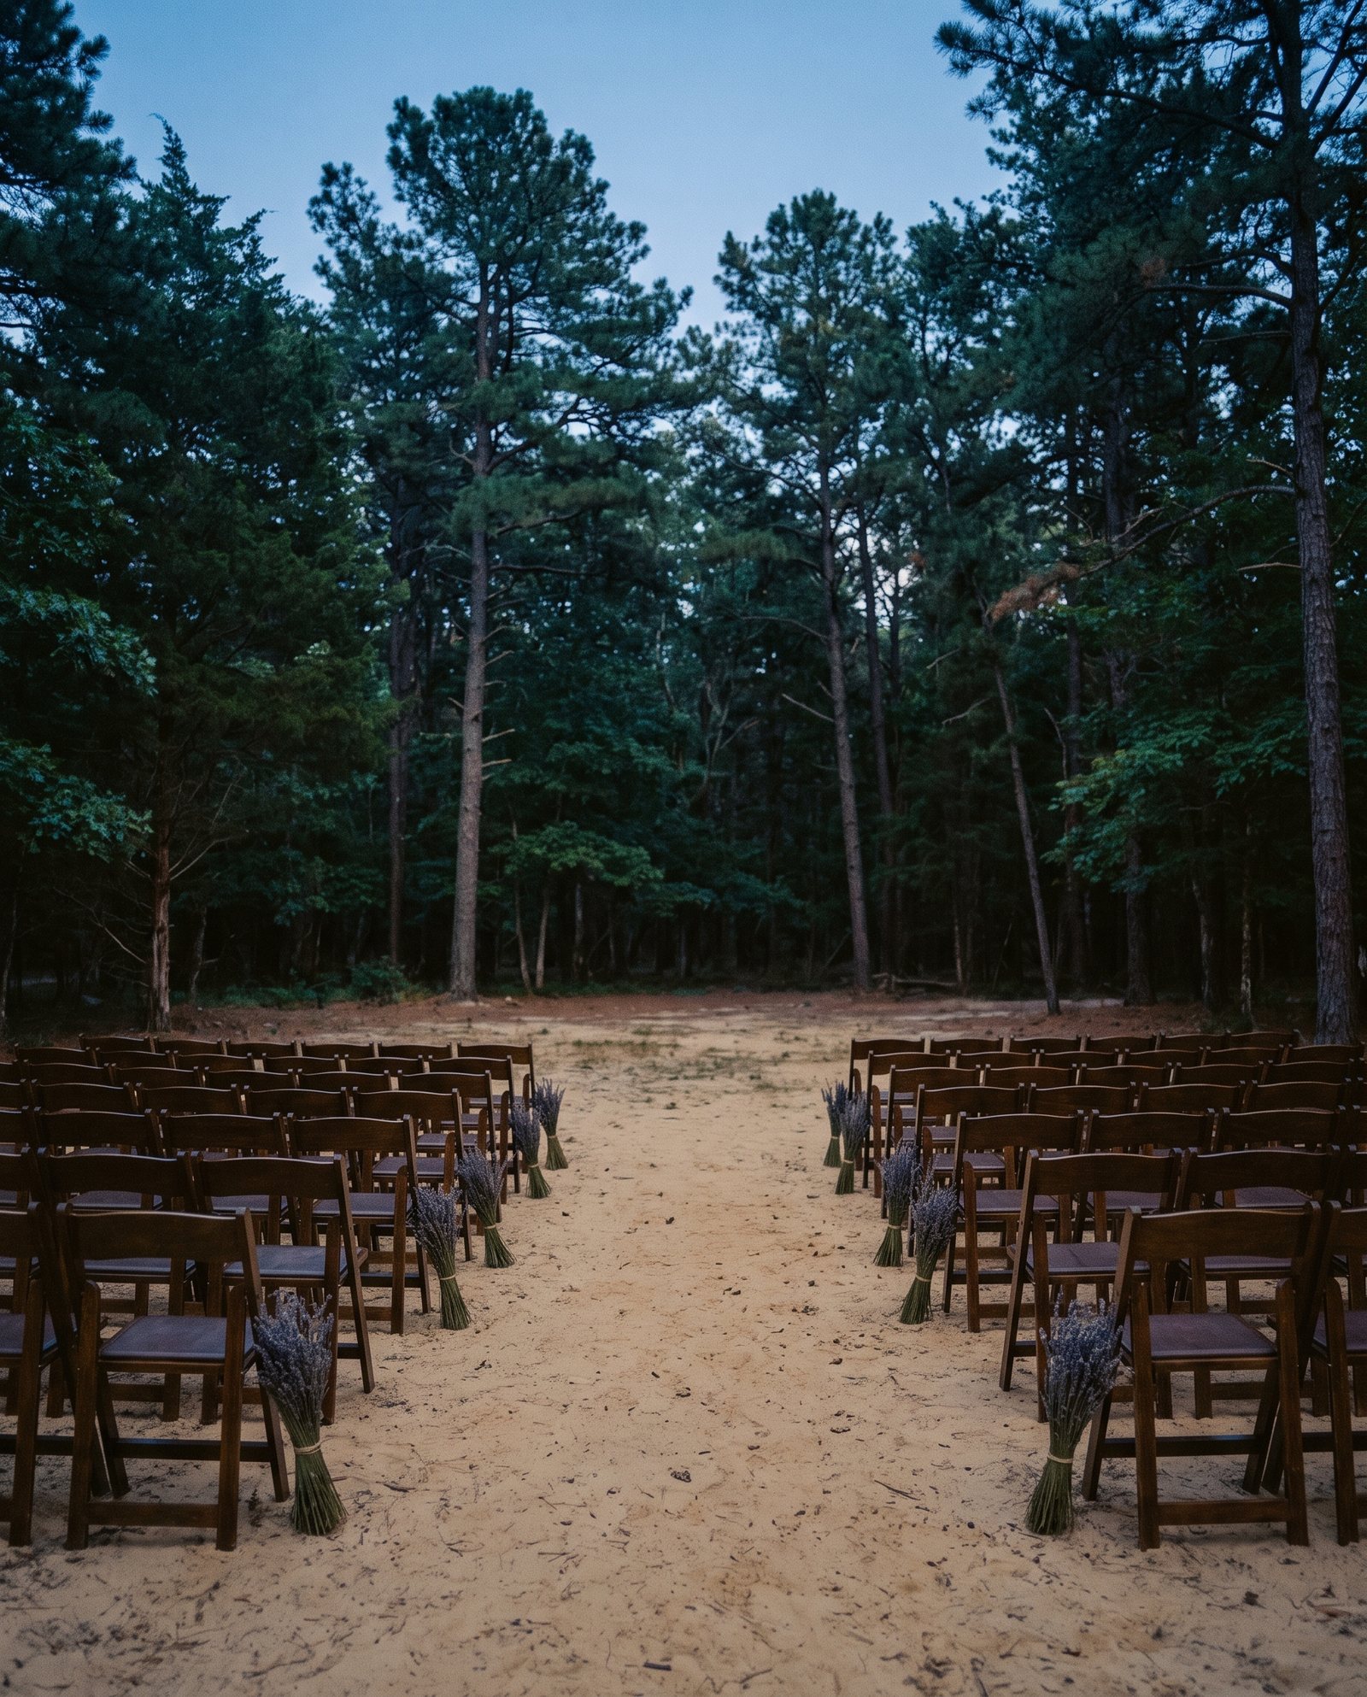
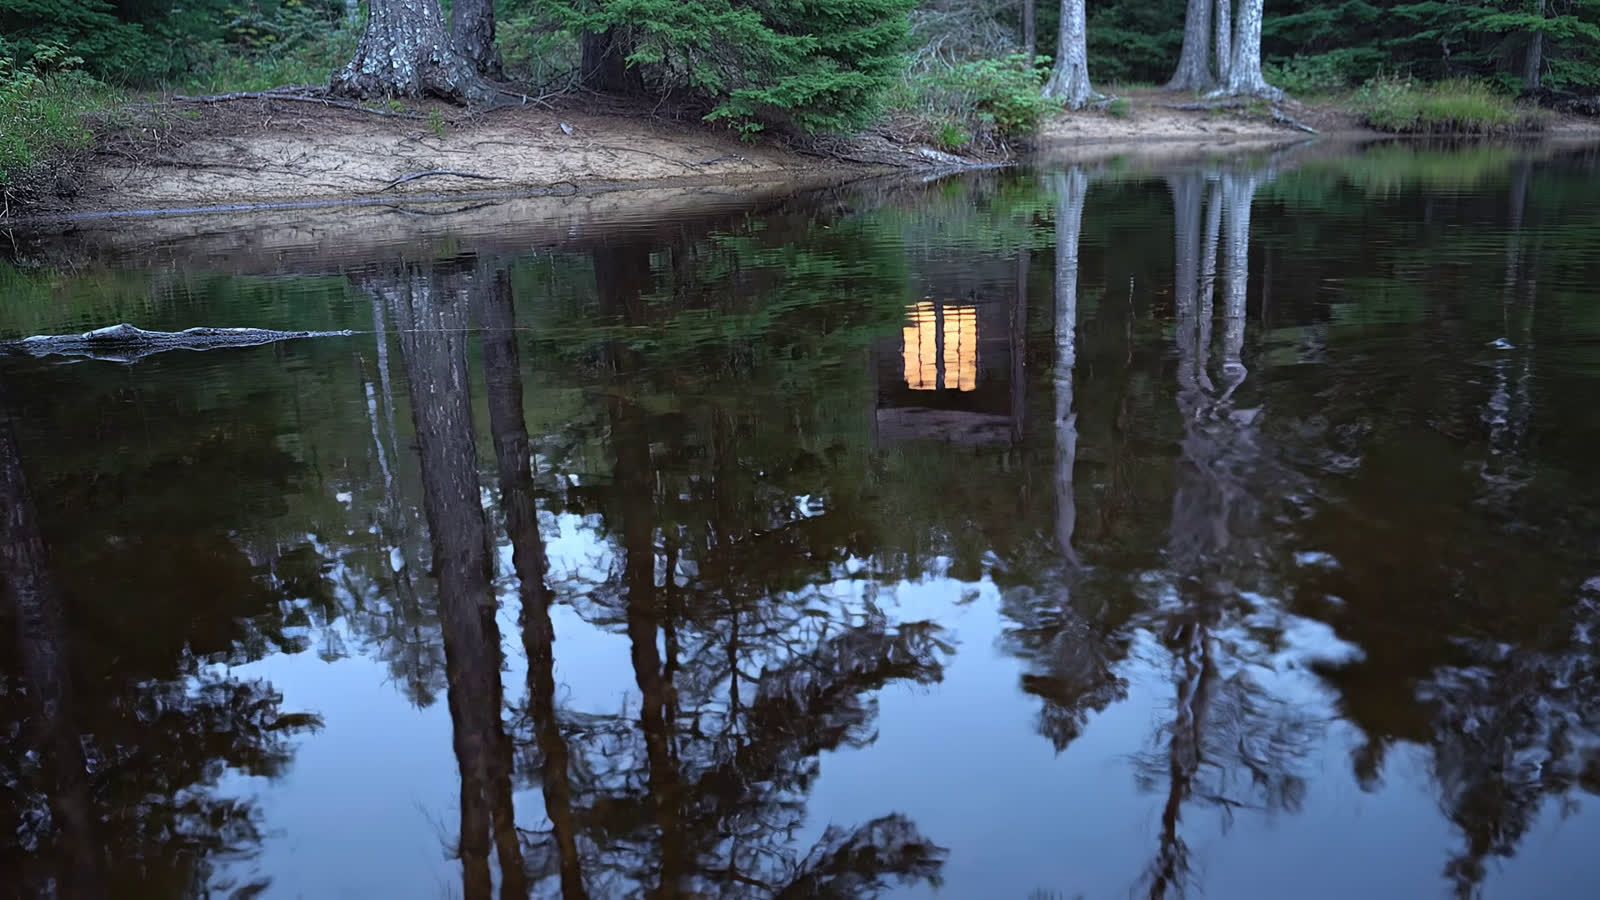
A day with four movements.
Arrival
Guests park out of sight and walk in. Four hundred feet of tree lined drive and a nature path do the work of a lobby.
Ceremony
A natural clearing, roughly seventy feet across, with the existing trees as the frame. No permanent structure and nothing to dress up.
Dinner
The greenhouse. Glass on every side, candlelight, and the field still visible while you eat. Heated and cooled, so the weather is irrelevant.
Departure
Lantern paths back to the shuttle. Music stops at ten, premises are clear by eleven, and that is a promise we make to our neighbours as much as to you.
What is included
What is not
We do not take a cut of what you spend elsewhere, and we will tell you when a vendor on our list is the wrong fit for what you are doing.
Be told first.
We are building this in the open. Land, permits, the first planting, the greenhouse going up. Roughly one note a month, and the first word when dates open.
No deposits, no held dates, nothing to cancel. We will not ask for money for a date we cannot yet promise.