
Three buildings, one decade.
The property is not built all at once. A glass house goes up in a clearing, then a timber building standing in water, then fourteen houses scattered across the ground that suits each one. Each act is paid for by the one before it.
Everything below is concept work. Nothing here has been built.
The Greenhouse
Drive, screened parking, a ceremony clearing, the glass house, and the first lavender. Twenty to fifty guests.
Scroll to build the property.
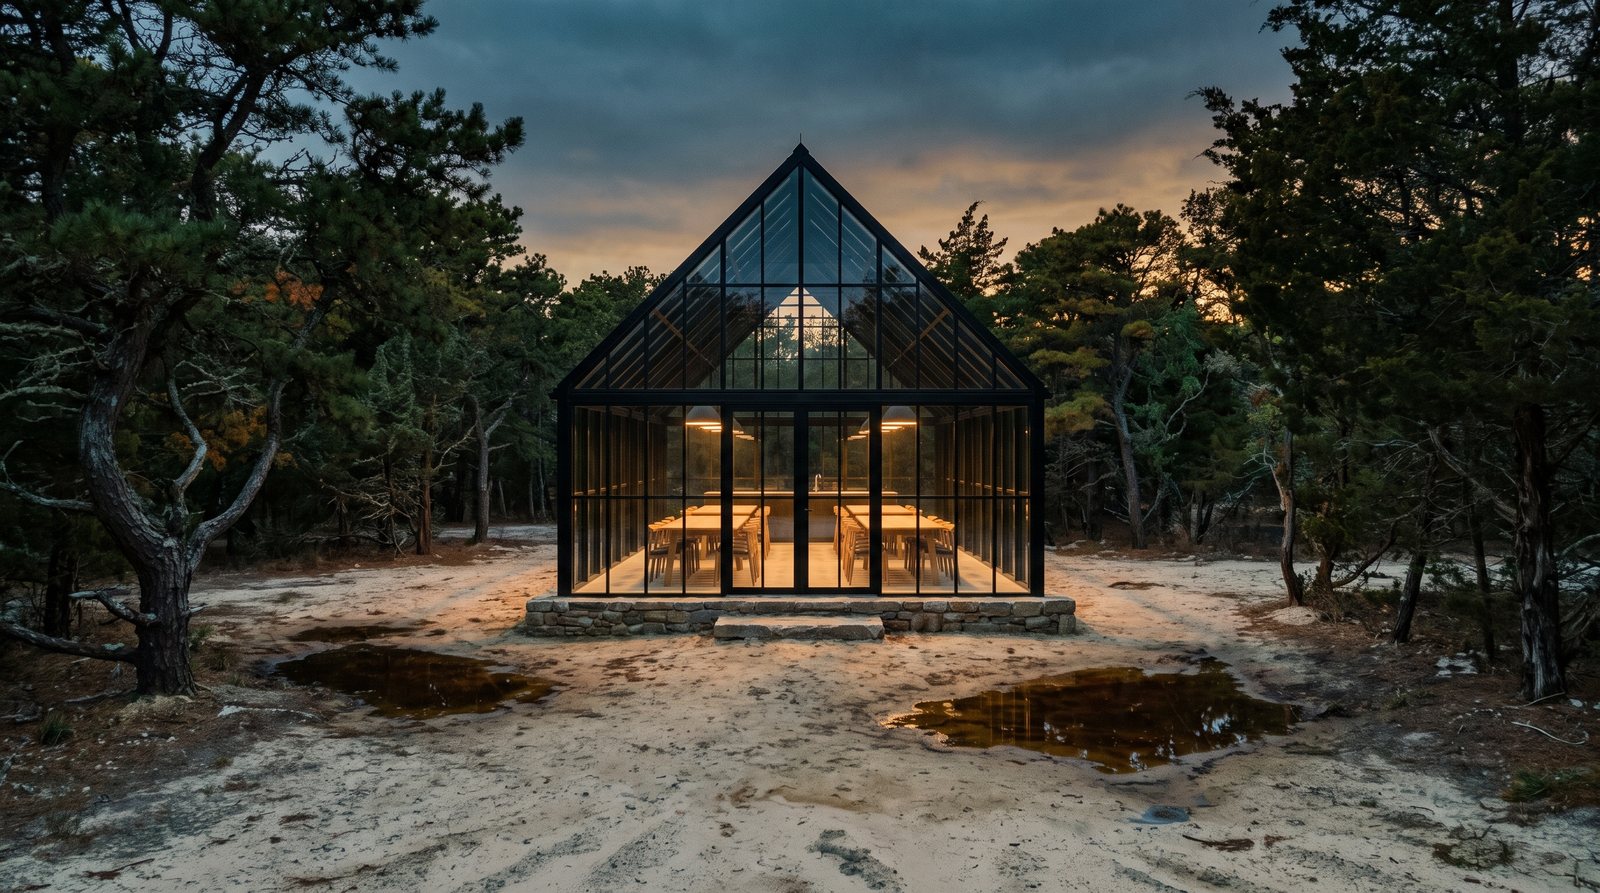
The Greenhouse
A glass house in a clearing, and nothing else.
Two thousand five hundred square feet of steel and glass, set into an opening in the pitch pine. It seats fifty under a cathedral roof with the field still visible while you eat. It is designed from the first drawing as the west wing of a building that will not exist for another three years.
- Capacity
- 20 to 50 seated
- Footprint
- 2,500 to 3,500 sq ft
- Structure
- Steel frame, commercial glazing
- Weather
- Heated and cooled, never cancels
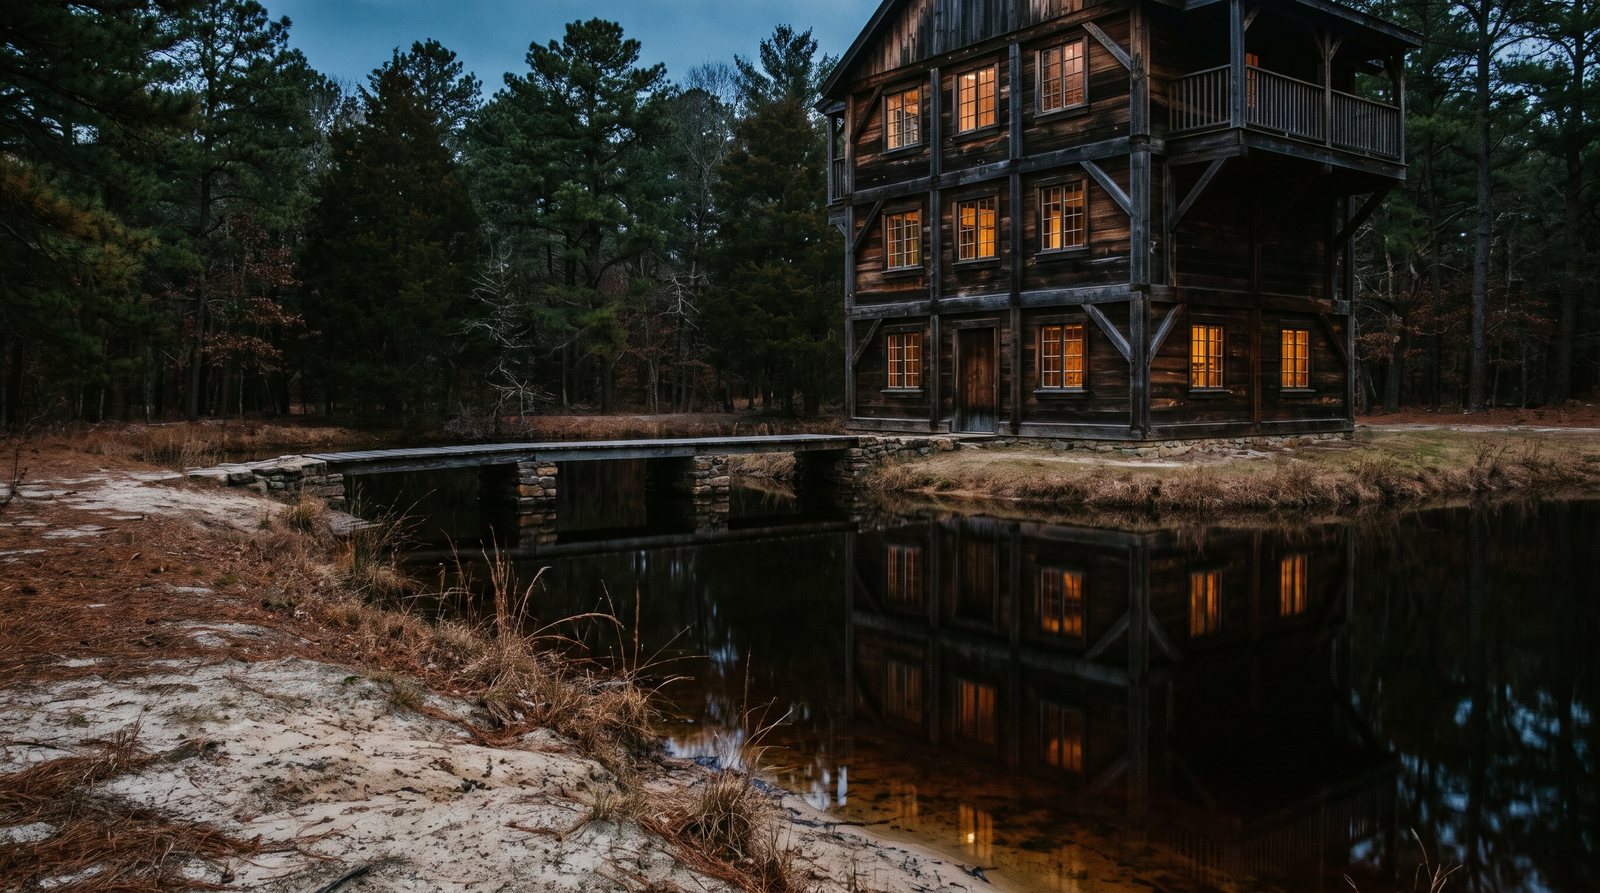
The Grand Cabin
Three storeys of timber, standing in water.
Heavy timber over an engineered moat, crossed by a single bridge. Gathering and fire on the lower floor, the reception above it, and a private suite level at the top opening onto a balcony. The greenhouse connects to its western elevation, which is why the greenhouse was drawn the way it was.
- Capacity
- 150 seated
- Footprint
- 12,000 to 16,000 sq ft
- Structure
- Heavy timber, three levels
- Water
- Moat, stone edged, acoustic buffer
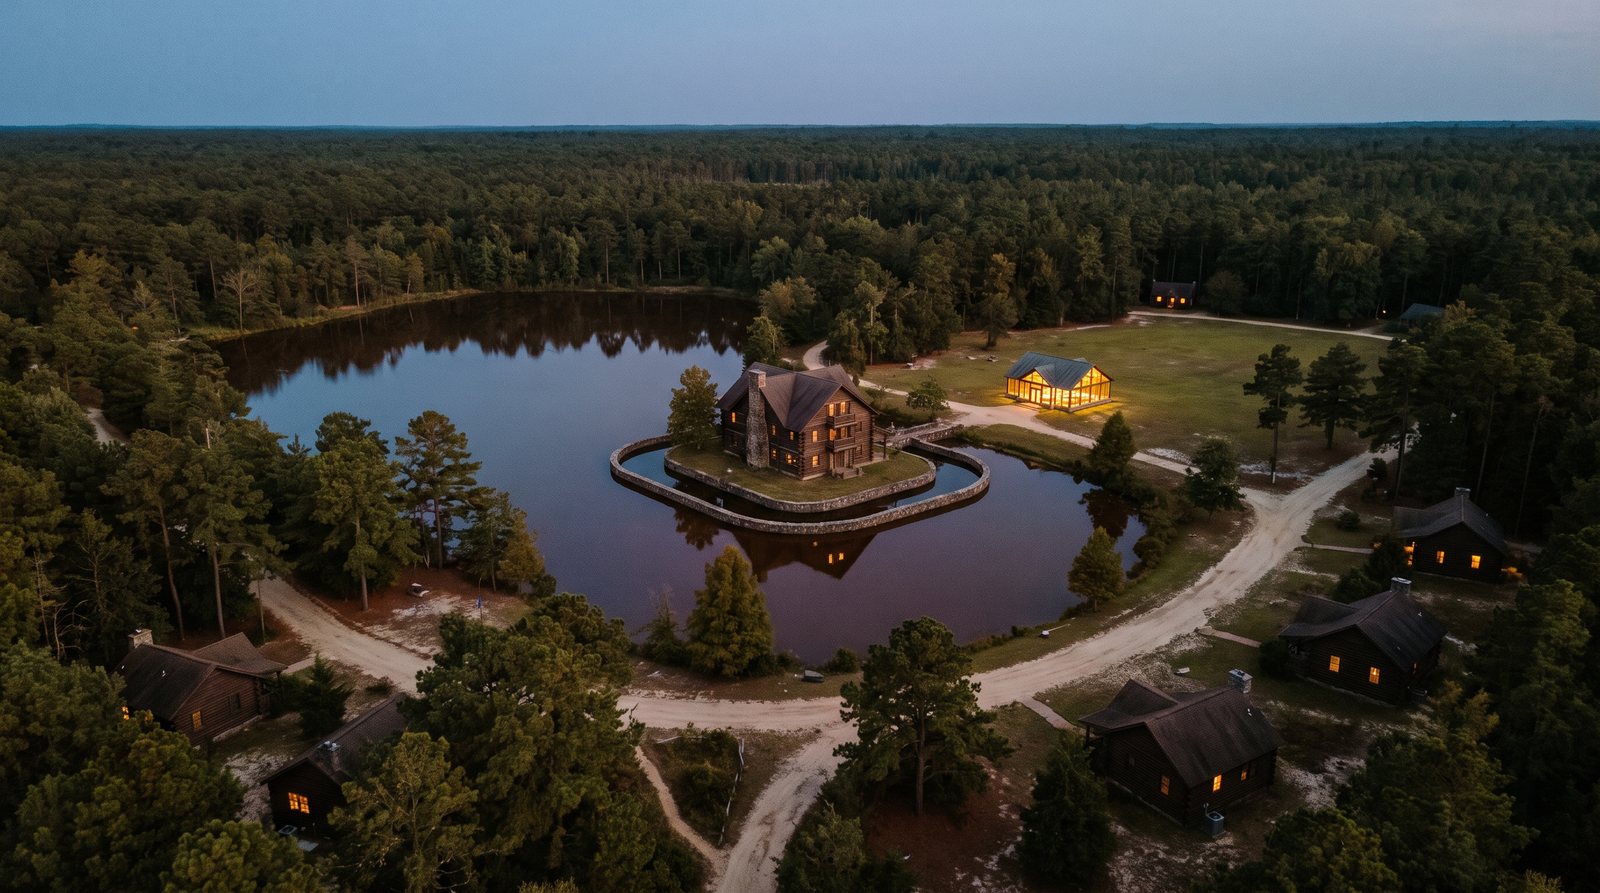
The Houses & The Lake
Fourteen buildings, no two alike.
Each house is a response to one specific piece of ground: cedar swamp, lake edge, upland pine, dwarf pine plain, meadow. Elevated on piers over tannin water, or lifted into the canopy, or low in the field with a wall that opens entirely. The lake is dug where the water already wants to be.
- Houses
- 14, individually designed
- Zones
- Five ecological siting groups
- Water
- Man-made lake, stocked year round
- Rate
- $650 to $1,200 a night
Sixty nine seconds of a place that is not there yet.
The aerial, the three buildings, the fire, the water and the trails, cut together and narrated. It is the shortest honest answer to what this property is, and it is worth the sound being on.
The sport, the spa, and the table.
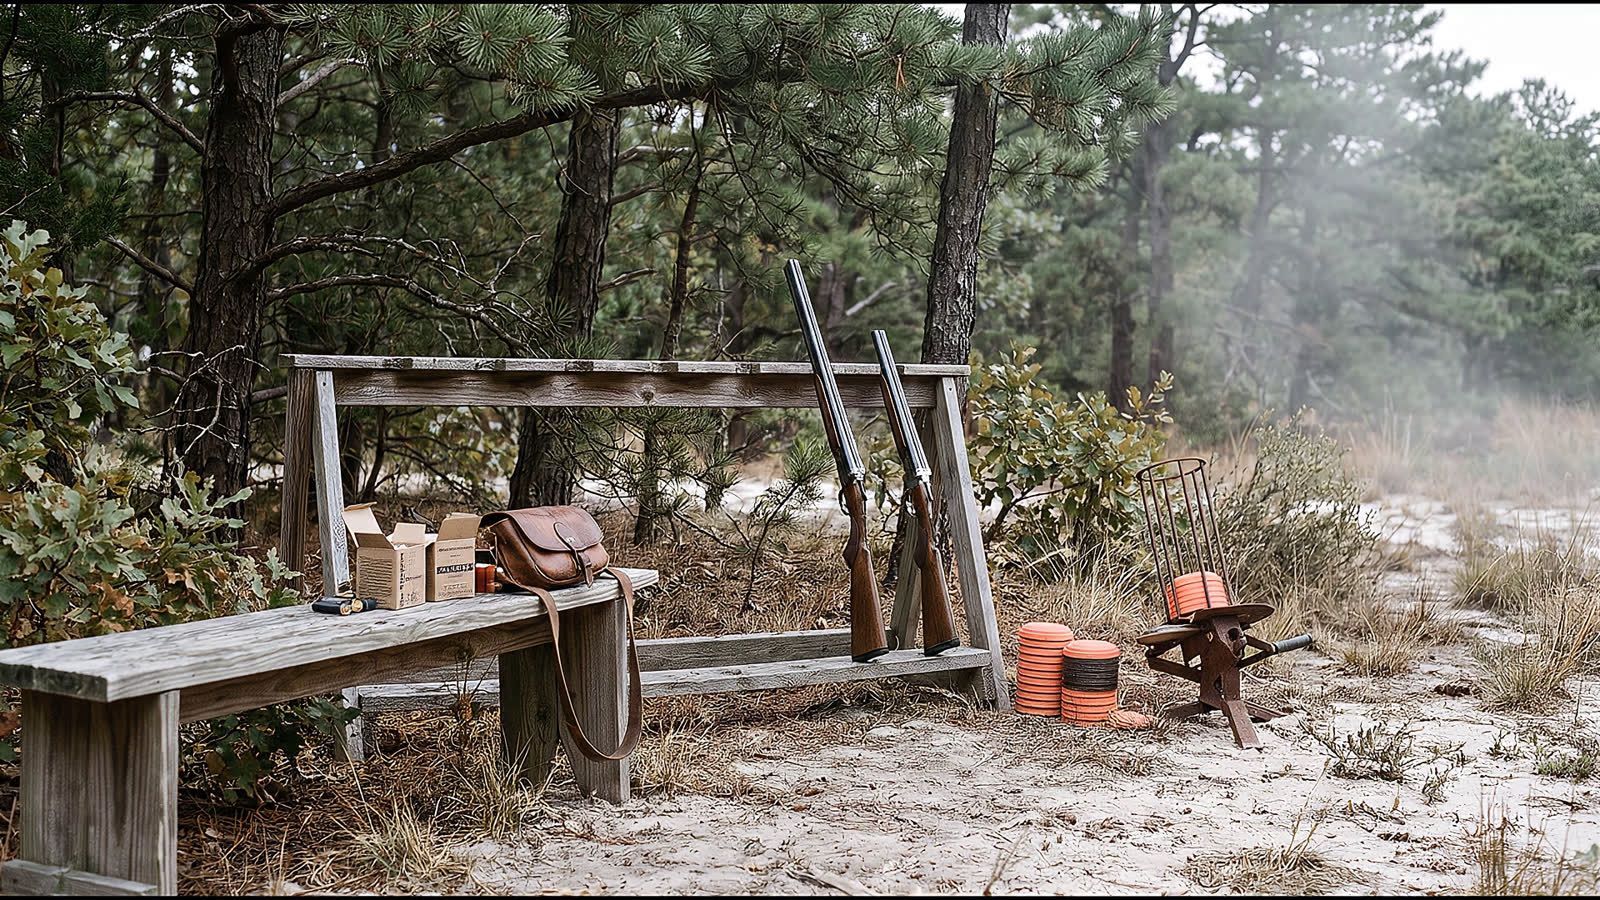
Phases four and five add a gym, a forest spa, a licensed quail preserve, a skeet field at the far boundary, an eight acre animal sanctuary, an orchard and working gardens, and a restaurant fed by that farm. They are what fill the calendar in November, and they are described in full on the estate page.
The range
The trails
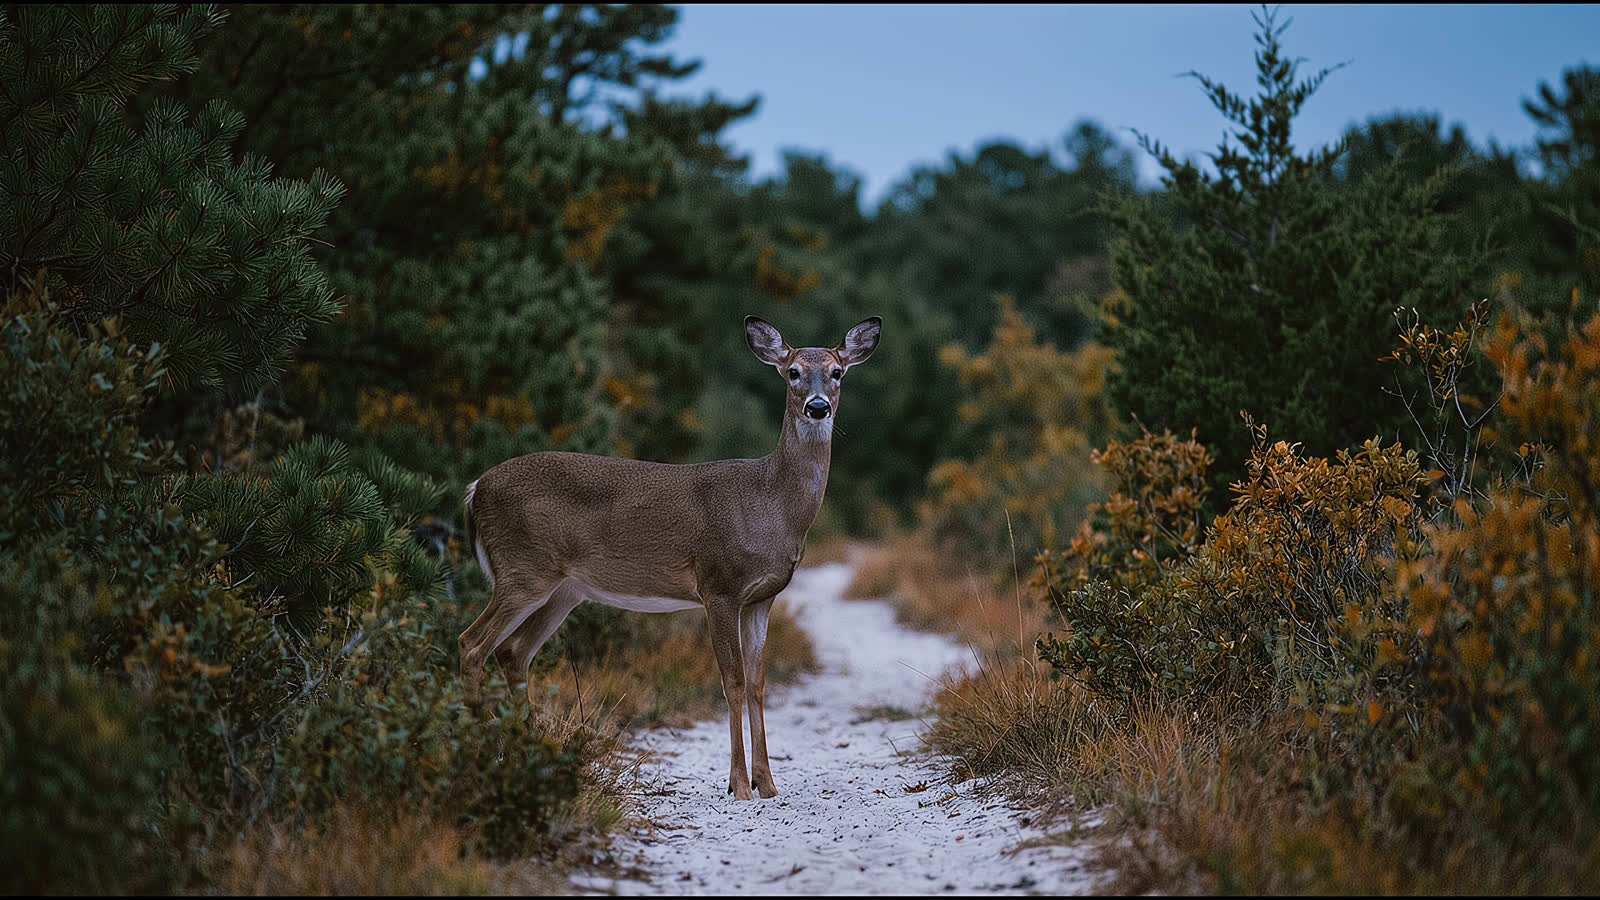
The table
Be told first.
We are building this in the open. Land, permits, the first planting, the greenhouse going up. Roughly one note a month, and the first word when dates open.
No deposits, no held dates, nothing to cancel. We will not ask for money for a date we cannot yet promise.