The land and the vision

A property that matures.

Roughly fifty six acres of wooded farmland in the Pine Barrens. It opens as a greenhouse in a clearing and, over about a decade, becomes a complete destination: houses, water, a sanctuary, a shooting ground, an orchard and a table fed by it. Nothing is built ahead of demand.

The property, at full build

Everything that gets built, and when.

Colour encodes the phase. The skeet field and quail uplands sit at the far boundary, roughly 700 feet from the event core and outside the sound buffer. That separation is a permitting requirement, not a preference.

Green Tree Coast site plan at full buildSite plan of a forty acre parcel showing entry drive and screened parking from the county road, a ceremony clearing, the glass greenhouse, the grand cabin surrounded by a moat and crossed by a bridge, an outdoor event centre, a stocked lake with boathouse, fourteen houses grouped by ecological zone, lavender and wildflower farm, gym and spa, restaurant, quail uplands and a skeet field sited at the far boundary, and a sound buffer ring around the event core.500 FT SETBACKCOUNTY ROADATLANTIC CITY 20 MIN →SOUND BUFFER & EVENT COREENTRY DRIVEParking, screenedNATURE WALKCeremonyclearingThe GreenhouseMOATBRIDGEGrand Cabin3 levels, 150 guestsOutdoor event centreThe Lakestocked, boatsboathouseLAKE EDGE, 3CEDAR SWAMP EDGE, 3UPLAND PINE, 3DWARF PINE PLAIN, 2MEADOW & LAVENDER, 3LavenderWildflower & vegetablemushroom houseRestaurantGymSpaPaddocksQuail uplandslicensed preserveSkeetshot fall zone
Phase 1Greenhouse, clearing, drive, parking, farm
Phase 2Grand Cabin, moat, bridge, outdoor centre
Phase 314 houses, the lake, boathouse, trails
Phase 4Gym, spa, quail uplands, skeet field
Phase 5Restaurant, mushroom house, paddocks
WaterMoat, lake, cedar swamp
MovementBridge, trails, nature walk, sound buffer
Phase one, committed

The Greenhouse

A glass structure in a forest clearing, designed by an architect from the outset as the first wing of the building that follows it. Twenty to fifty guests. A ceremony opening in the pines, a bridal suite, a preparation kitchen, and a lavender field planted before the foundation was poured.

Weather never cancels an event here. That single fact is worth more to a couple planning eighteen months out than any amount of atmosphere.
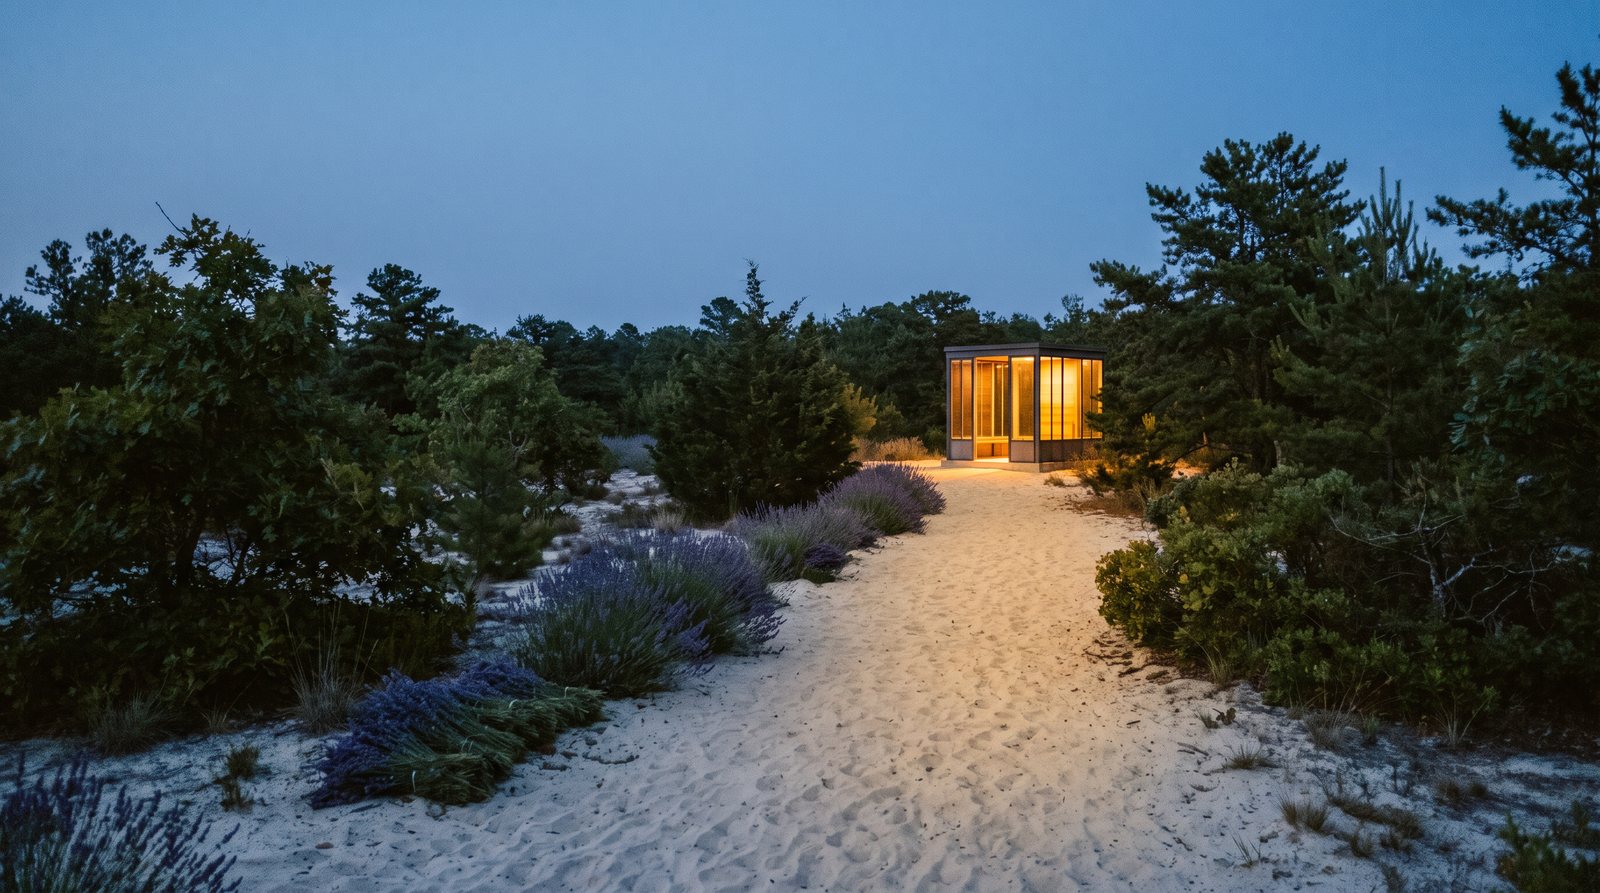
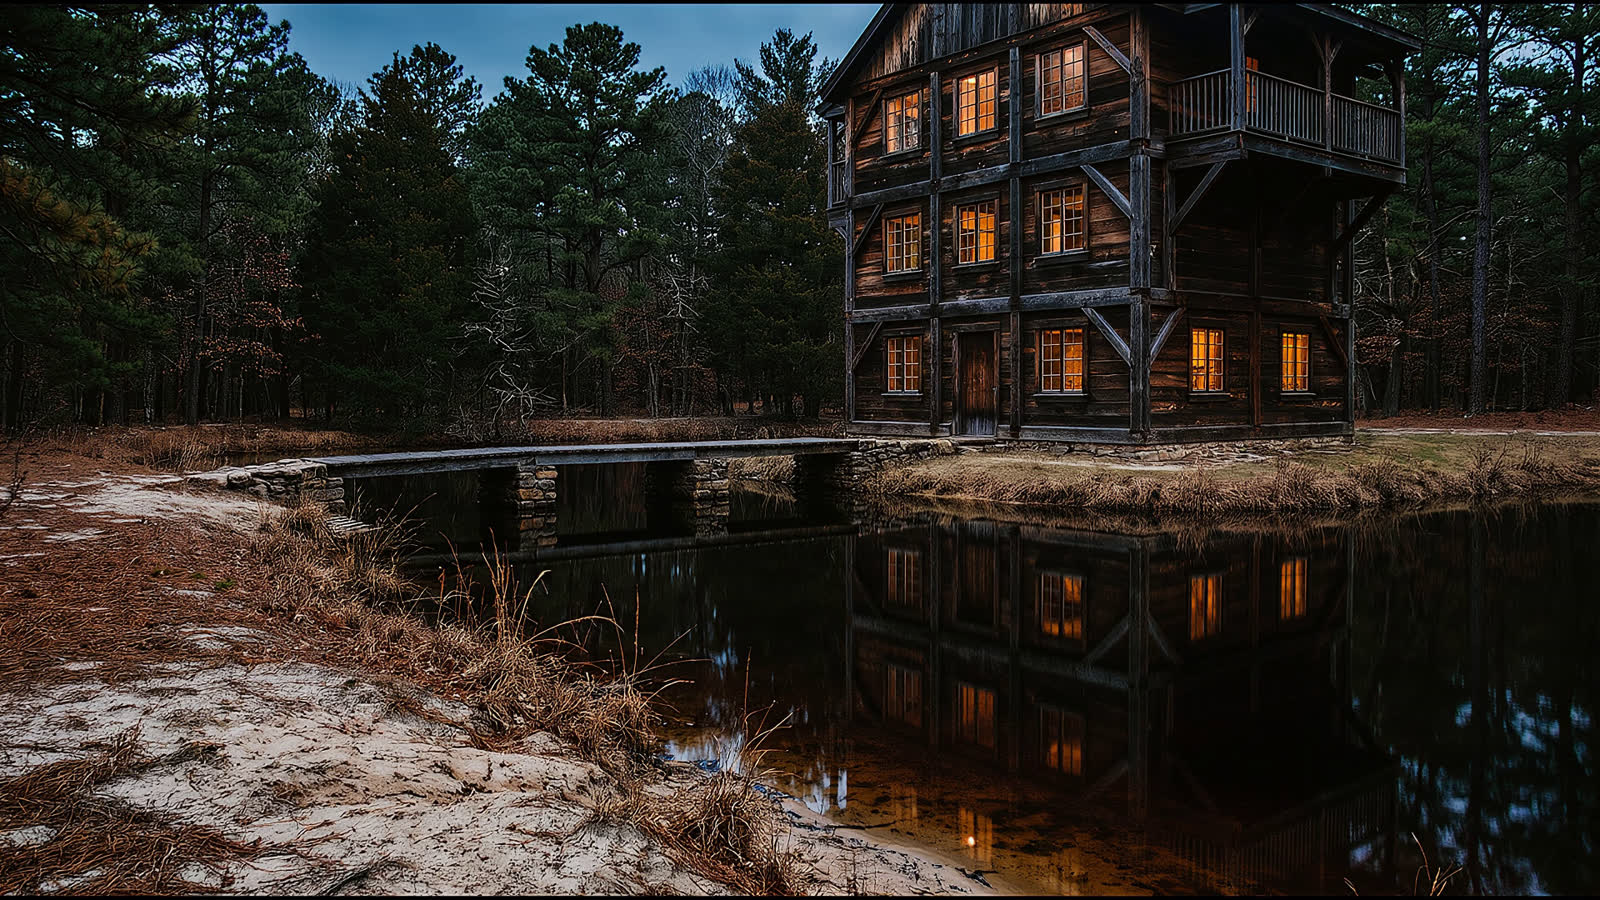
The greenhouse and the approach walk. Phase one, and the structure the whole property is organised around.
Phase two, planned
The Grand Cabin over the moat, with the crossing. Three levels: gathering below, reception above, a private suite floor at the top.

Grand Cabin, Moat & Bridge

Three levels of heavy timber, water around it, crossed by a bridge. Cocktails and fire on the lower floor, the reception above, and a private wedding party level at the top with a balcony that is itself a photograph.

The water is not decoration. It is an acoustic buffer, a circulation device that controls how guests move, and the strongest visual asset on the property.

The outdoor event centre

Capacity to a hundred and fifty under open sky, with a stage, fire, outdoor bars and covered fallback. It lets larger gatherings happen without doubling the enclosed footprint or overusing the glass house.
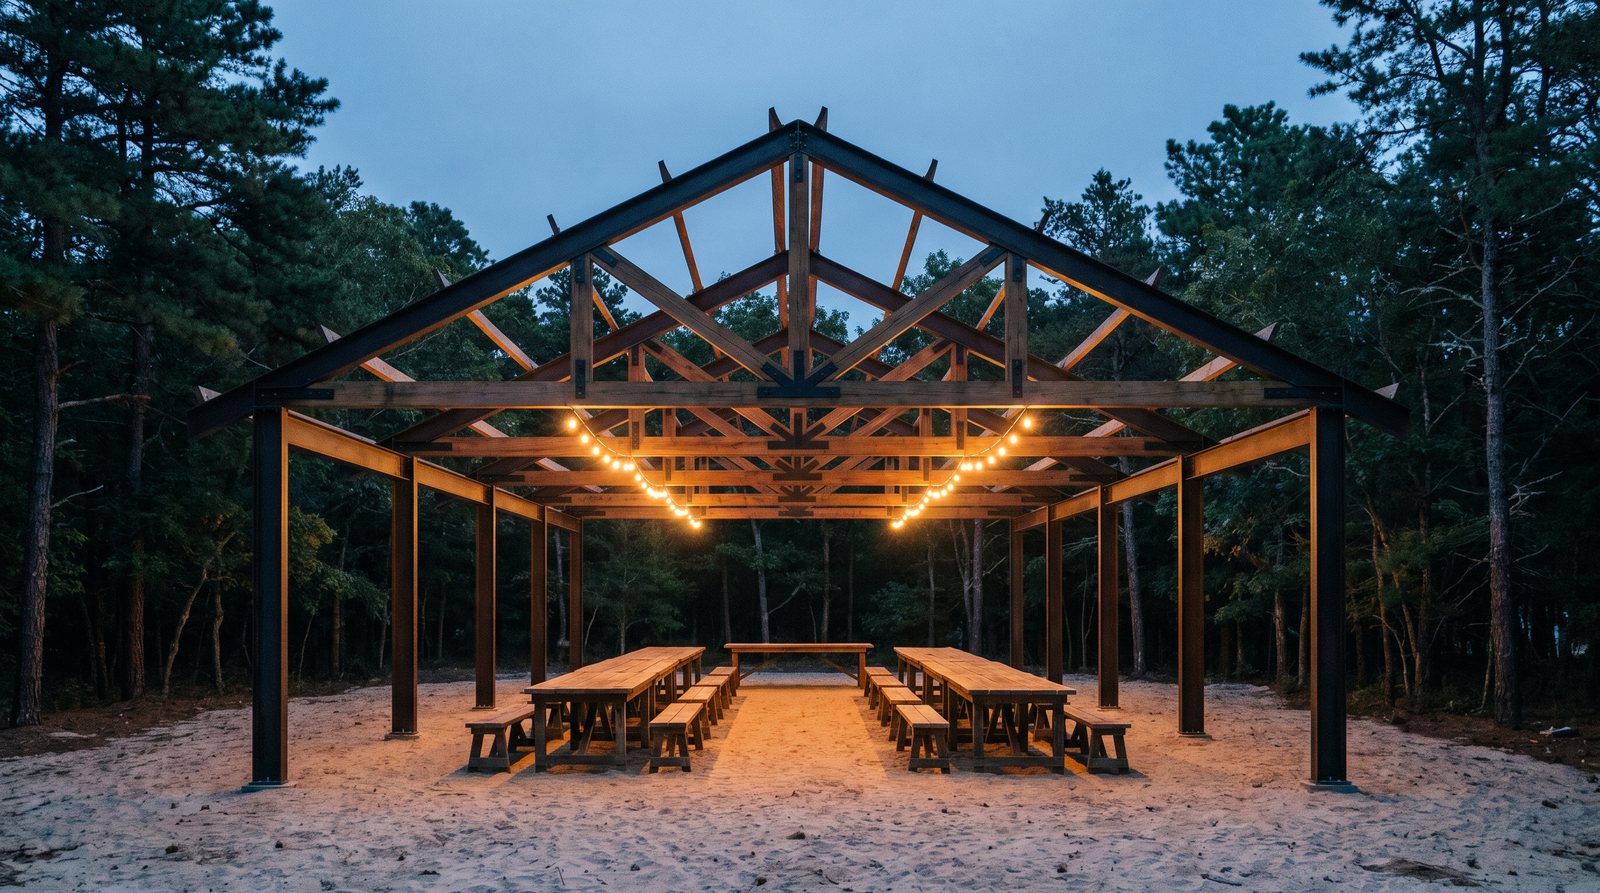
The outdoor event centre. Scale without compromising the intimacy of the greenhouse.
Phase three, planned

Fourteen houses, no two alike.

Not cabins from a catalogue in different paint. Each one is a response to a specific piece of ground, each is named, each is priced on its own, and each has a season in which it is the best house on the property.

Cedar swamp edge

Tannin water, close canopy, cool in August. Elevated on piers, deep overhang, water at floor level. Three houses.
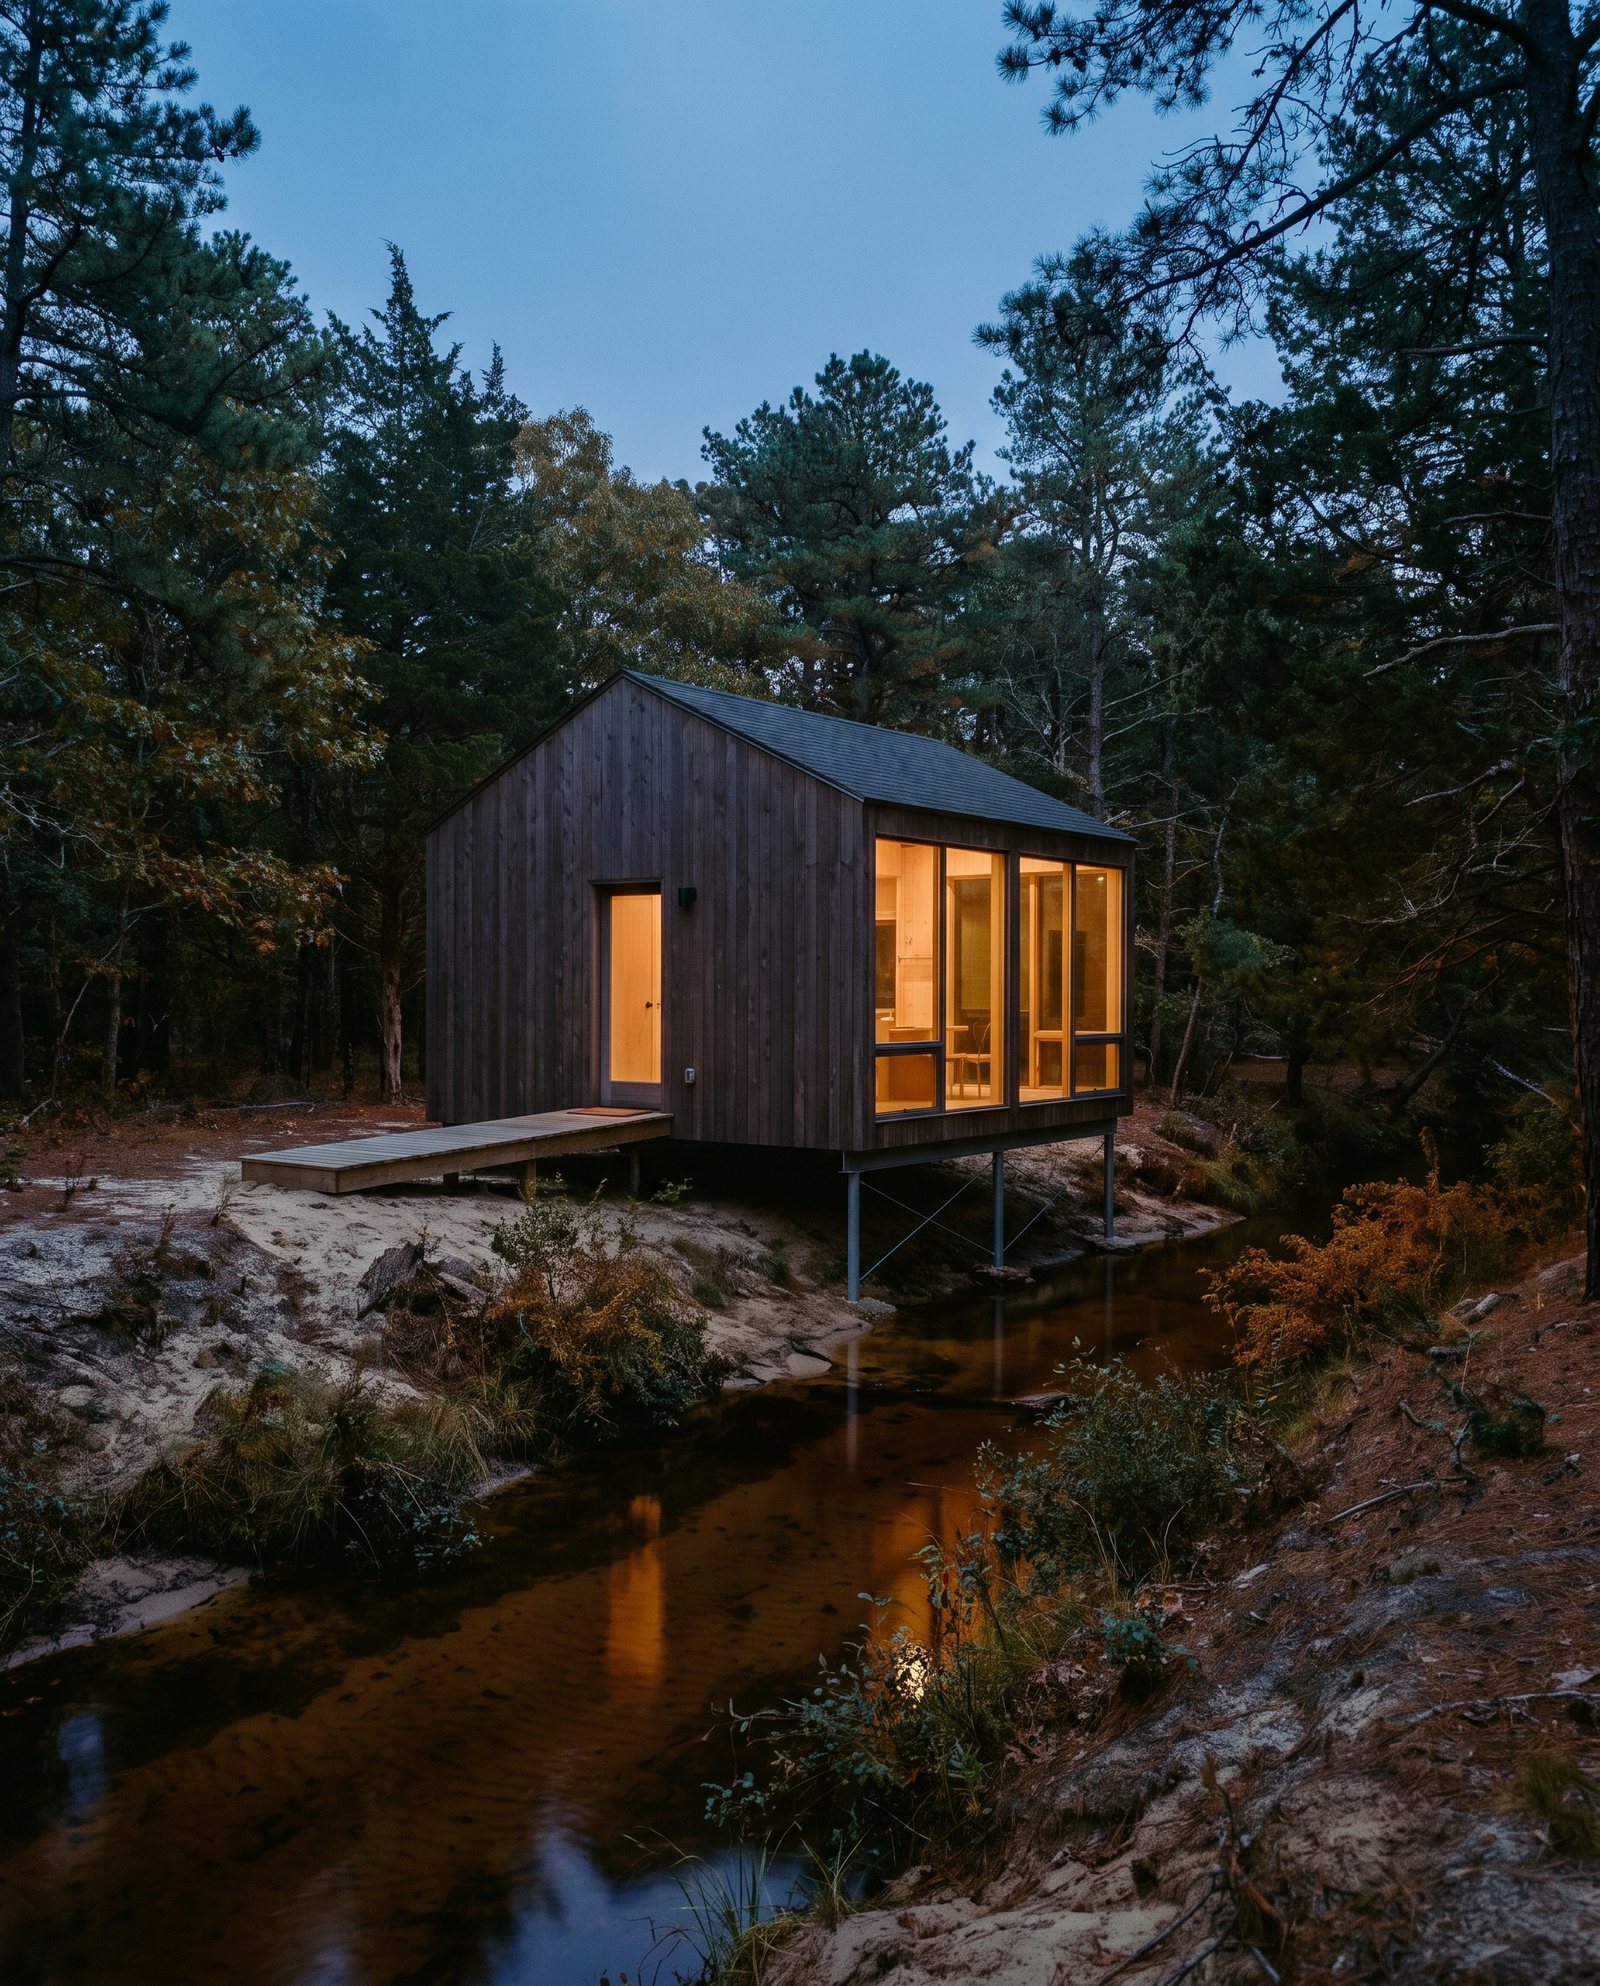
Streamside. Elevated over moving water, sited into the cedar edge.

Upland pine

Sandy, open understorey, filtered light all day. Long and horizontal with a screened sleeping porch. Three houses.
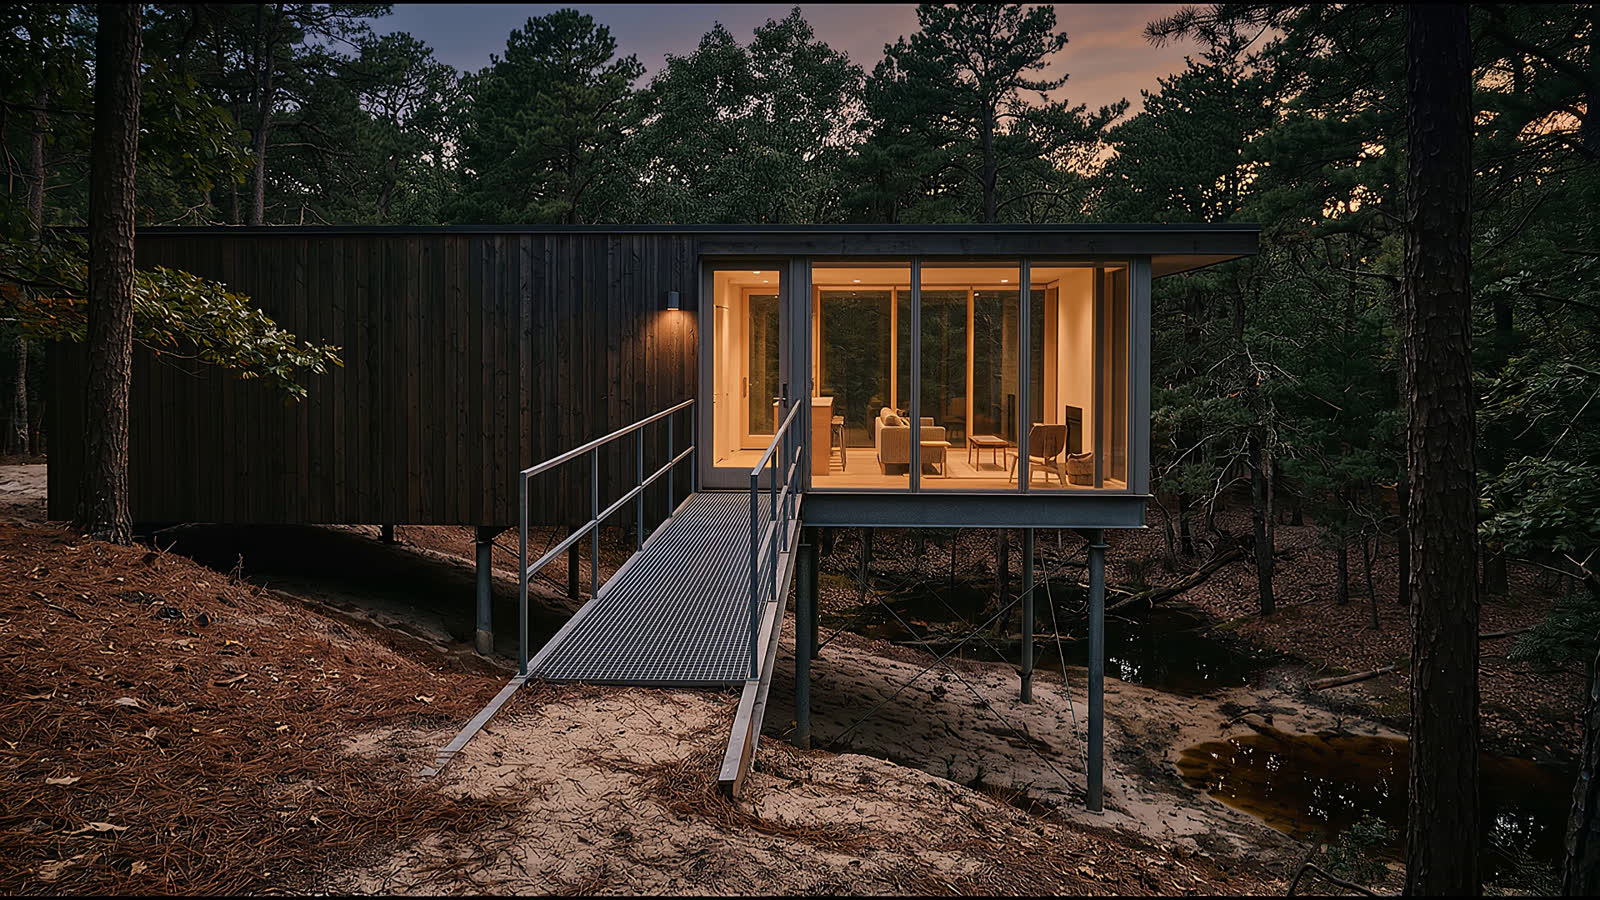
Forest canopy. Lifted into the pines, decked out over the understorey.

Meadow and lavender

Season driven, full sun, scent. Low and simple, with a wall that opens entirely. Three houses.
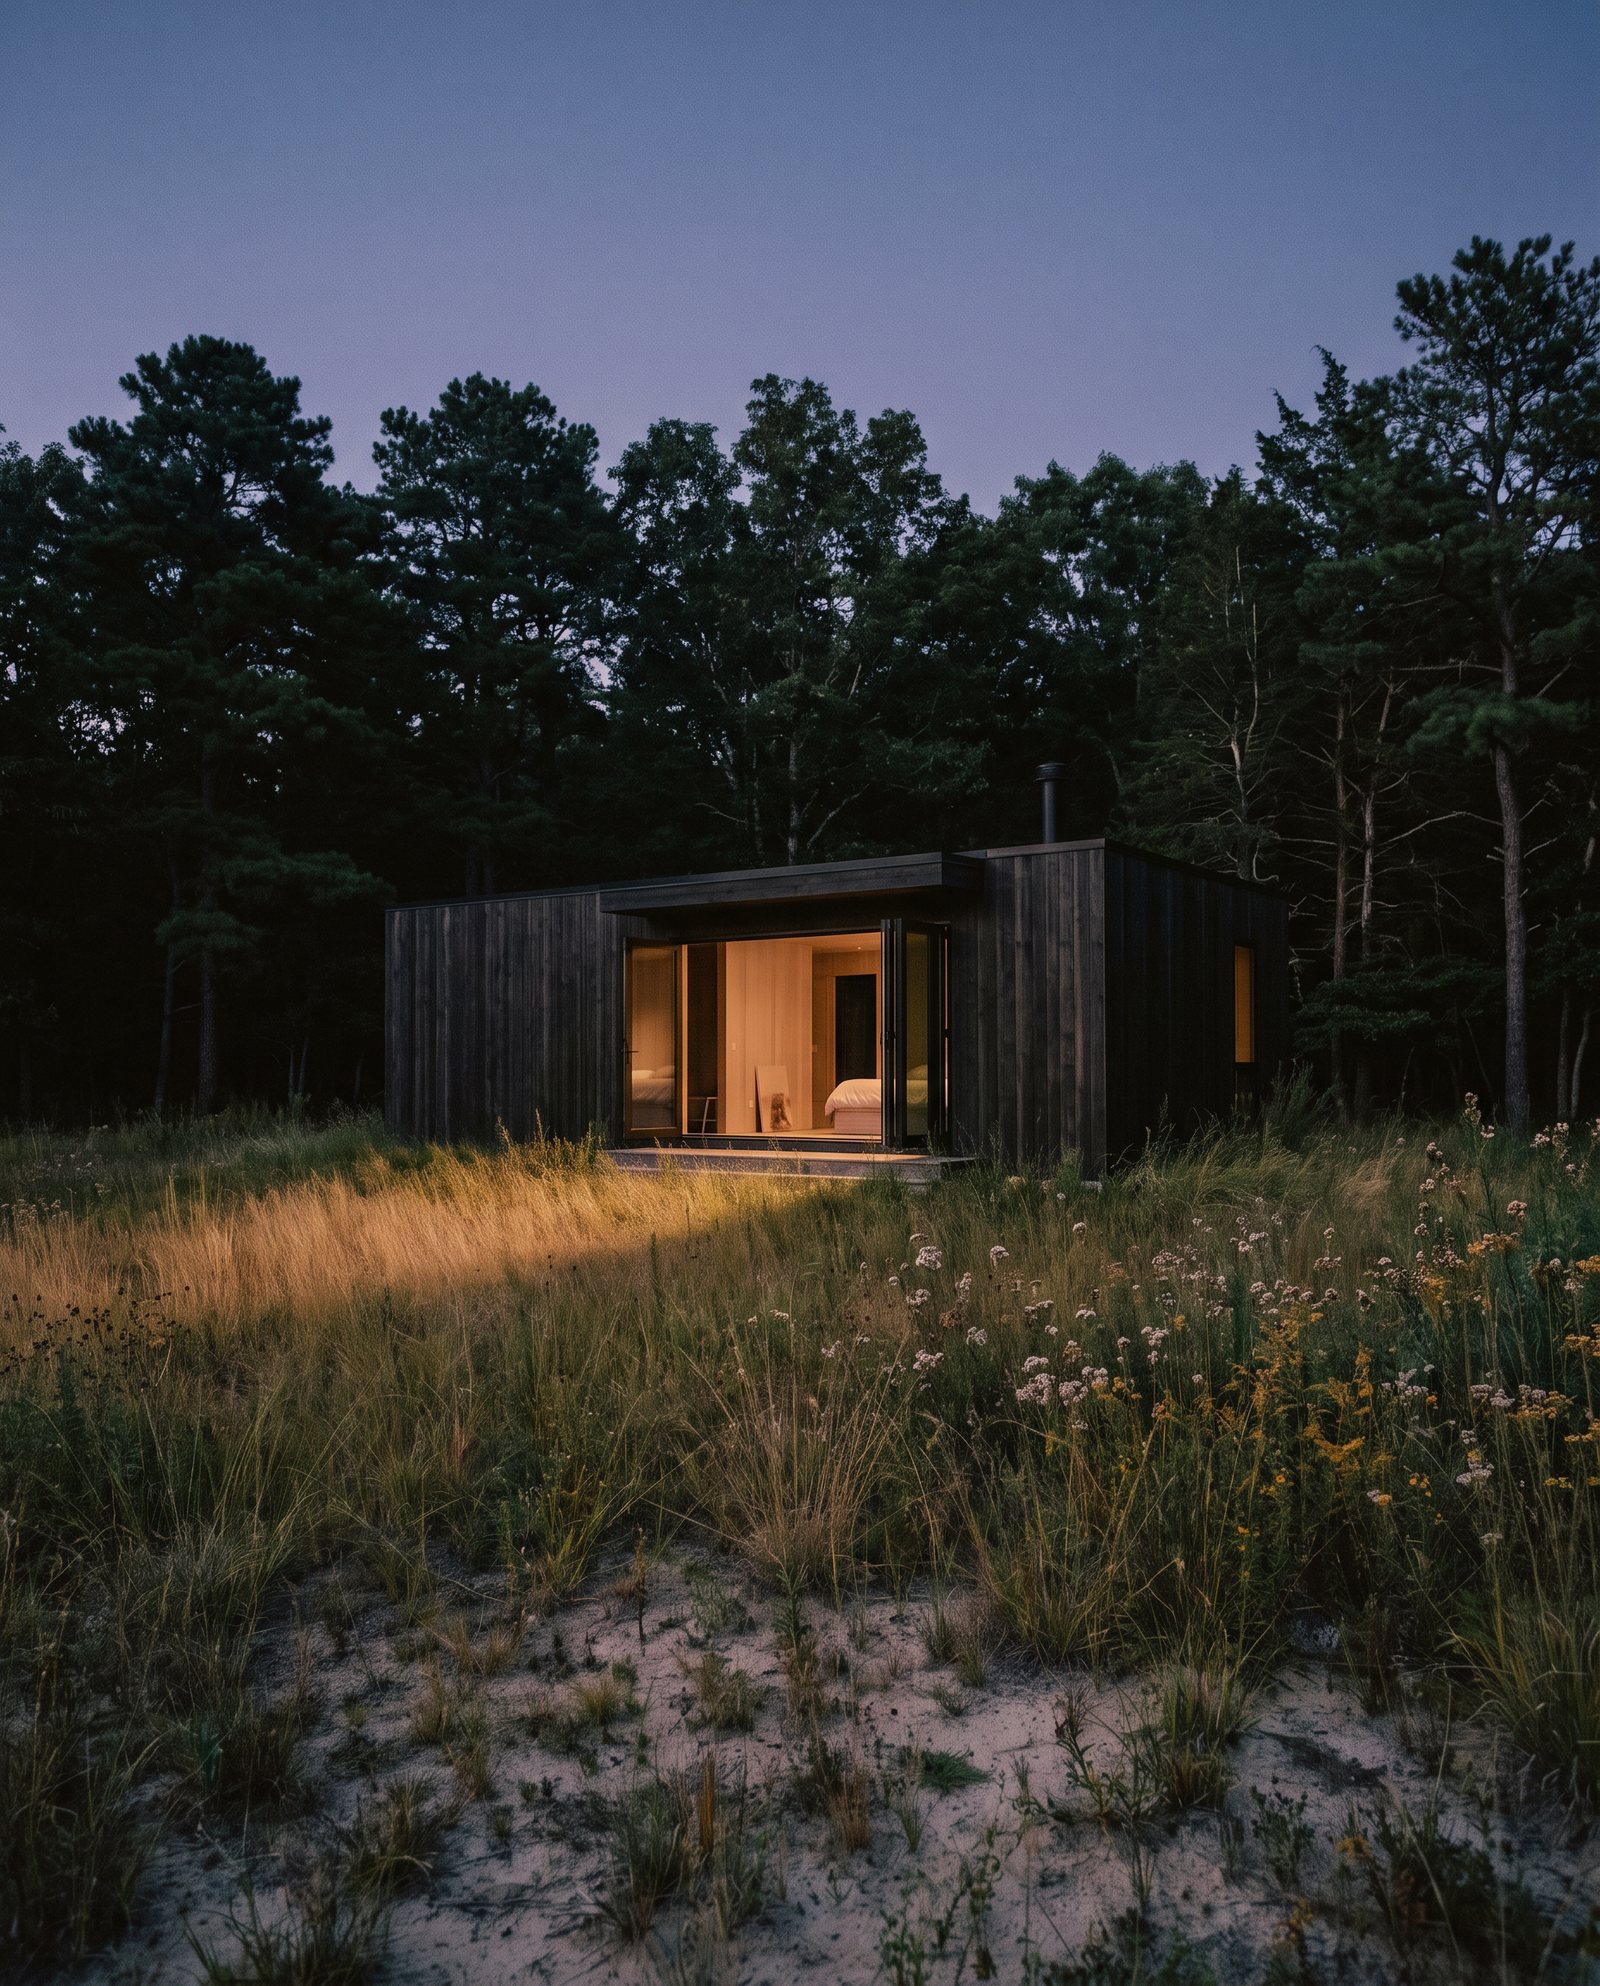
Meadow edge. Sited where the field meets the treeline, facing the morning.
Lake edge, three houses

Open sky, morning light, the boats. Glazed to the east with direct dock access, so you wake up on the water.

Dwarf pine plain, two houses

Rare ground. Low canopy and enormous sky, so this is the one that goes up: a roof deck with nothing above you.

Phases four and five, envisioned

The reason to come back in November.

Water

A man-made lake, stocked and fished year round. Boats at first light, lantern evenings, trails connecting every zone.
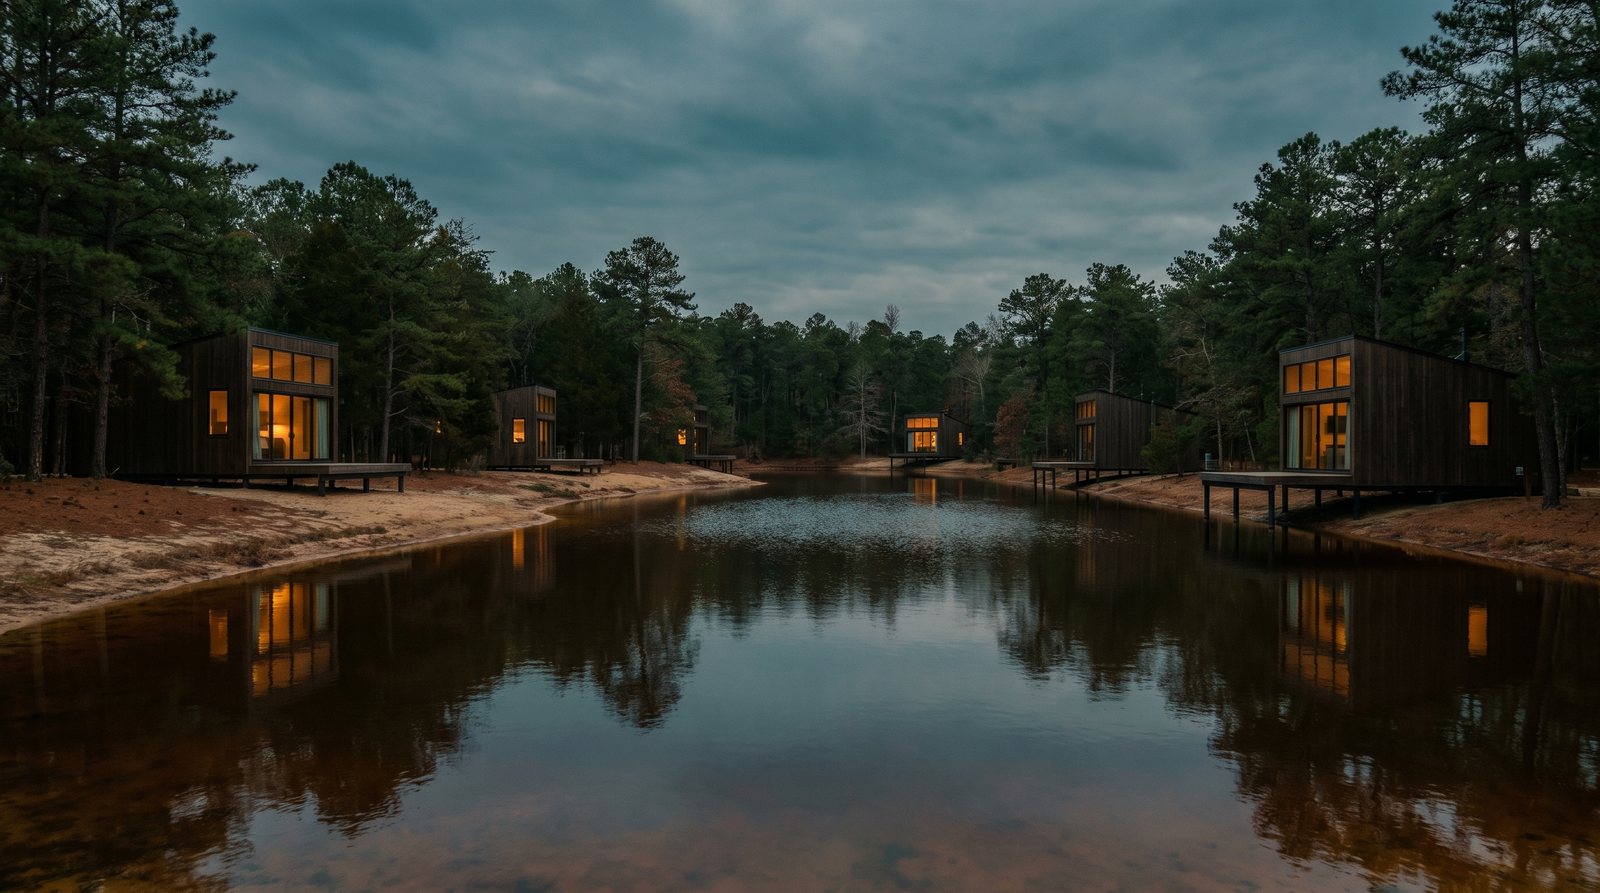
Lantern evenings on the water. The lake anchors the year round proposition.

Wellness

A real gym, not a hotel fitness room. A forest spa with sauna, steam and cold plunge, and outdoor treatment space.
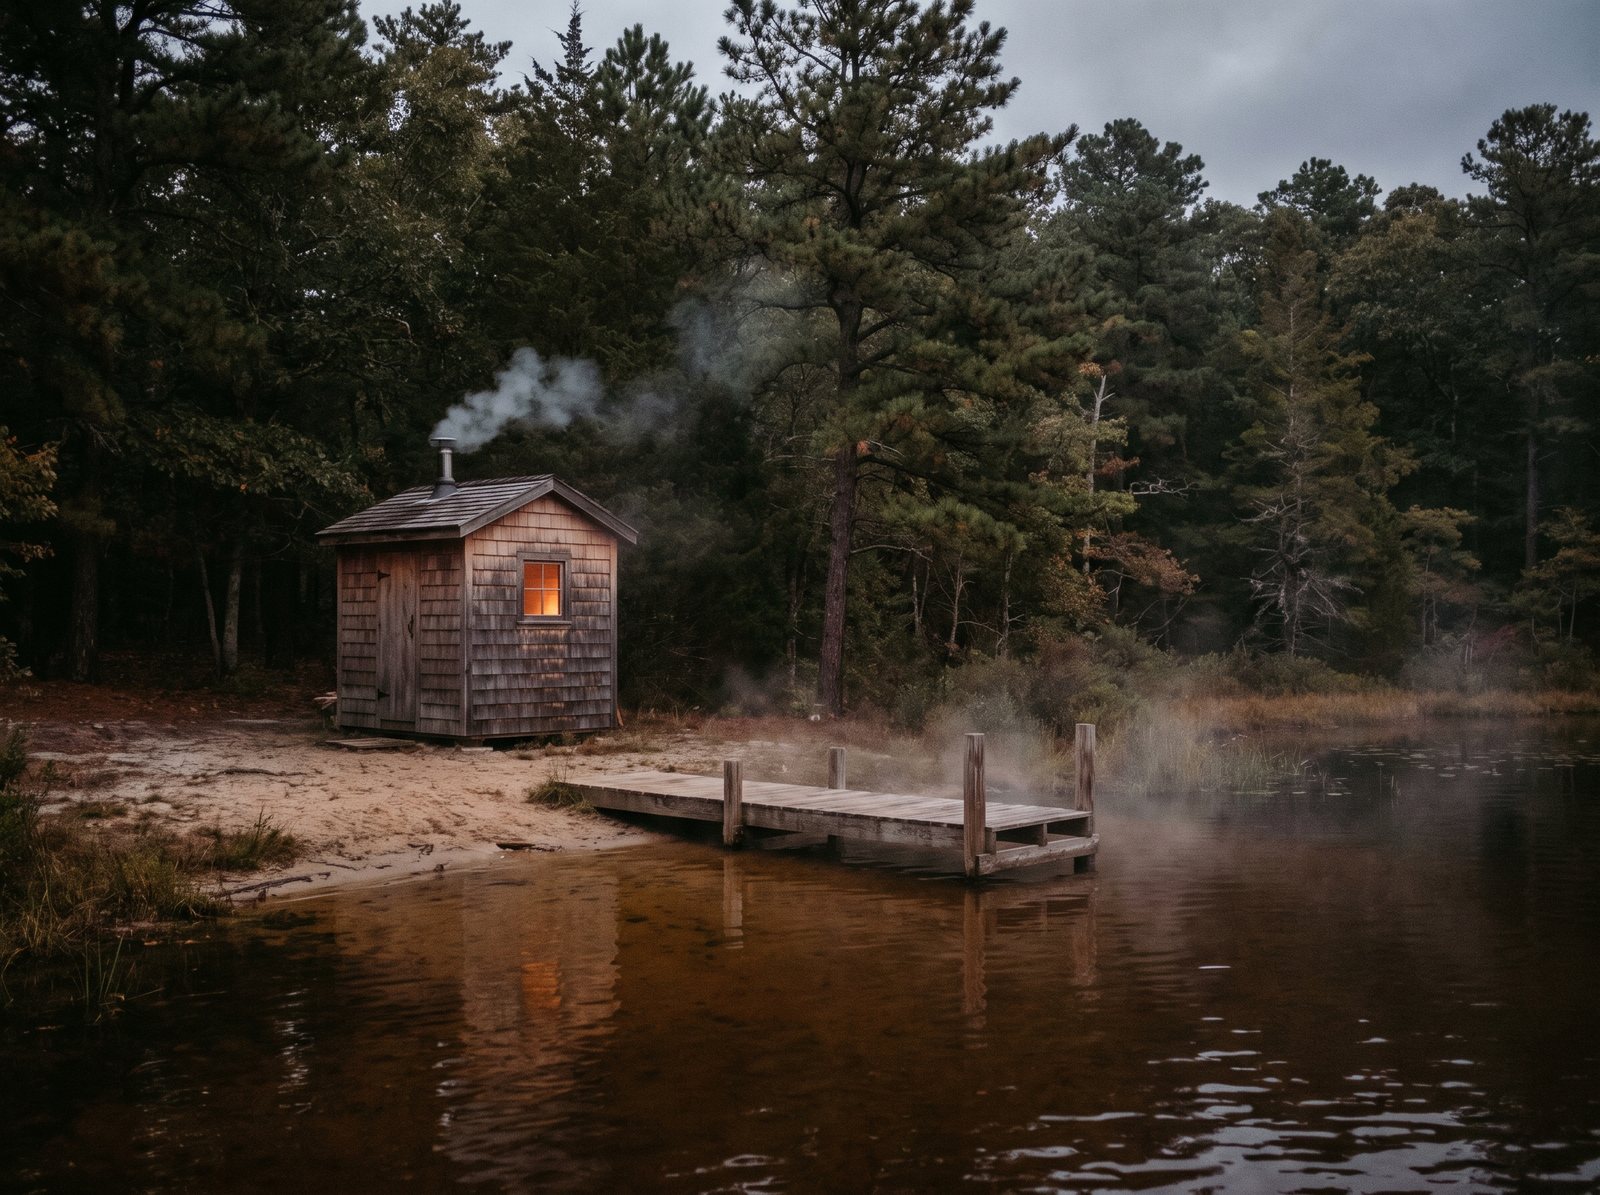
Forest spa and cold plunge. The part of the property closest to how we actually live.

The Table

A reservation-only restaurant fed by the farm. People come here with no connection to an event, which is the point.
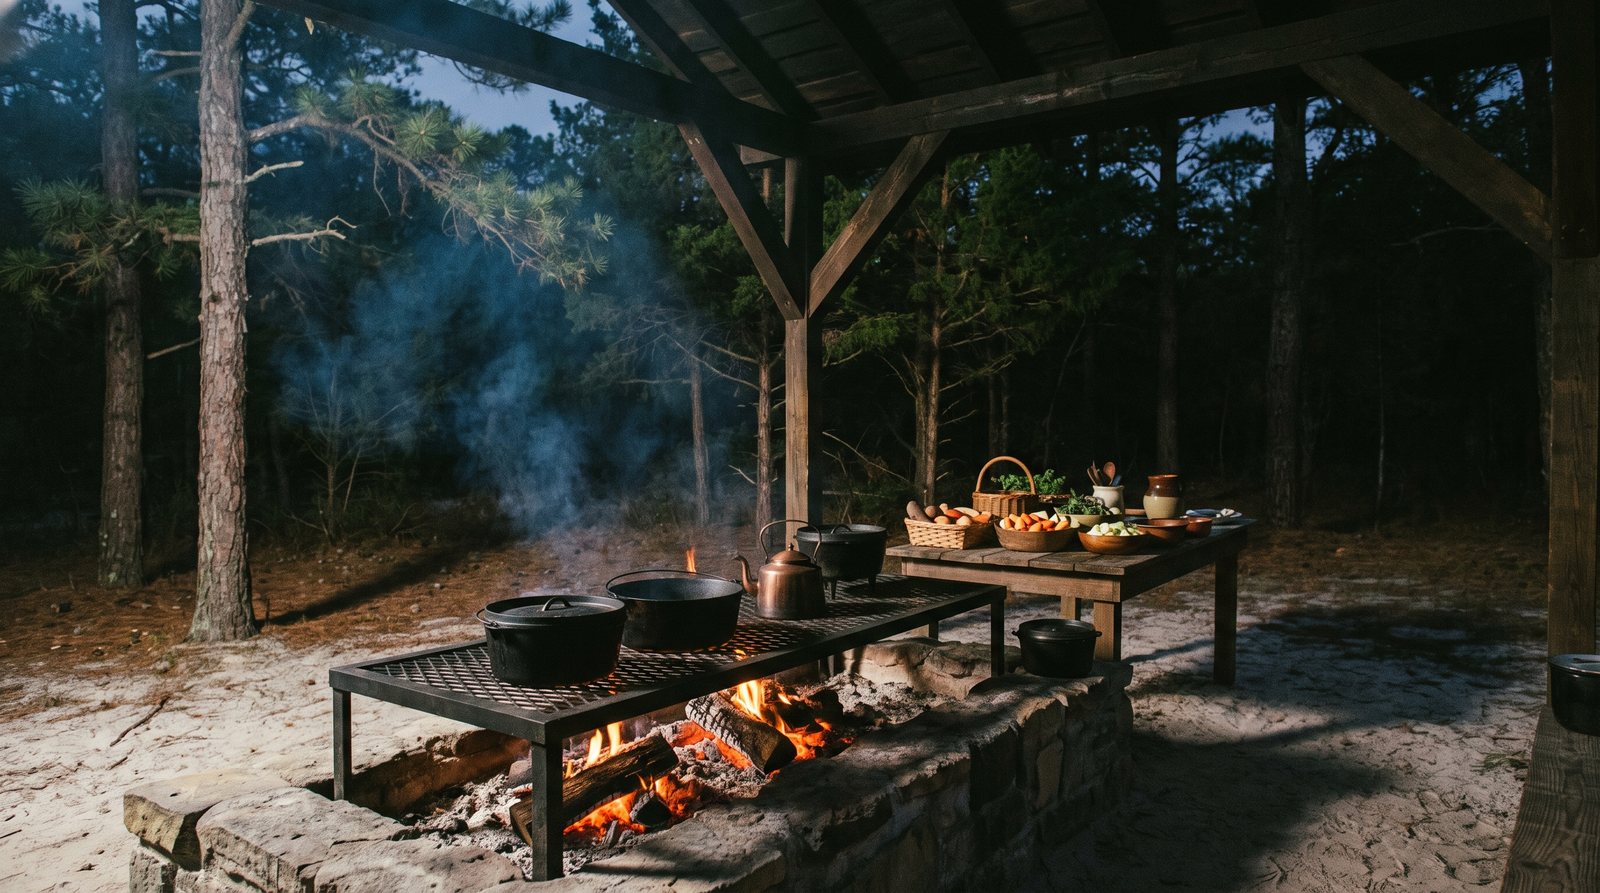
The restaurant, fire driven and seasonal. Phase five, and stated as planned rather than existing.
The long view

Ambitious, but disciplined.

Everything on this page beyond the greenhouse is planned or envisioned, not funded and not built. We would rather tell you that plainly than let you assume otherwise. The property is not built all at once. It is earned.
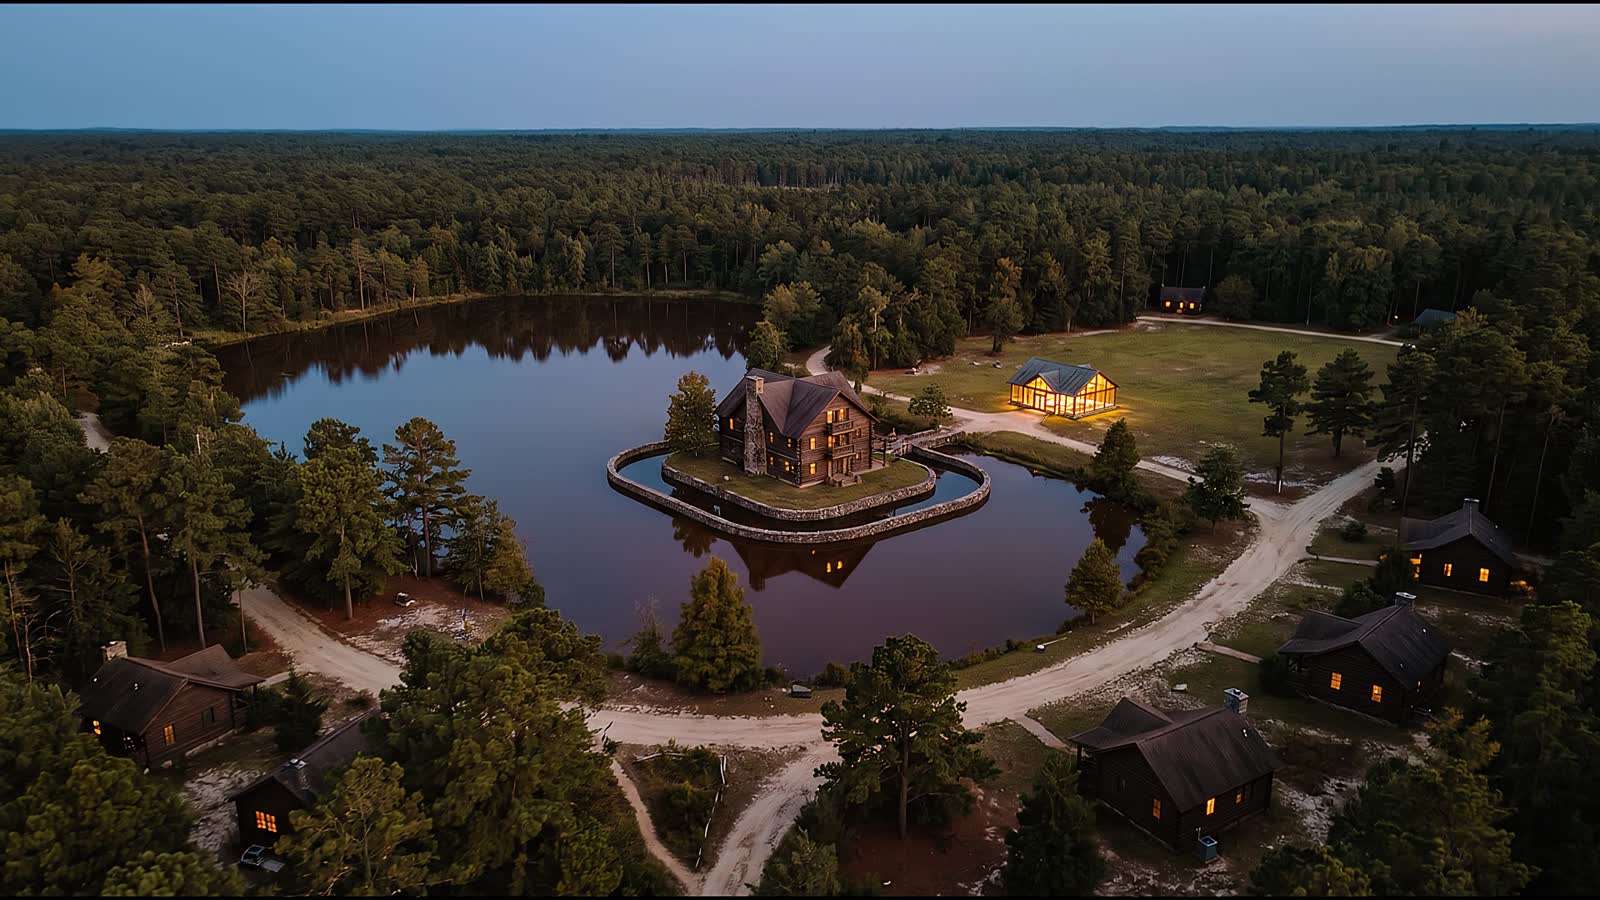
The property at full build. A concept illustration of the finished vision, roughly a decade out.
The plan

Fifty six acres, and what goes where.

Everything the property has to hold, drawn against roughly fifty six acres so the acreage is honest: pond, meadows, woodland, quail fields, the animal sanctuary, the orchard, the venue and the cabins. The ground it lands on is still being searched for, and the plan is what the search is measured against.
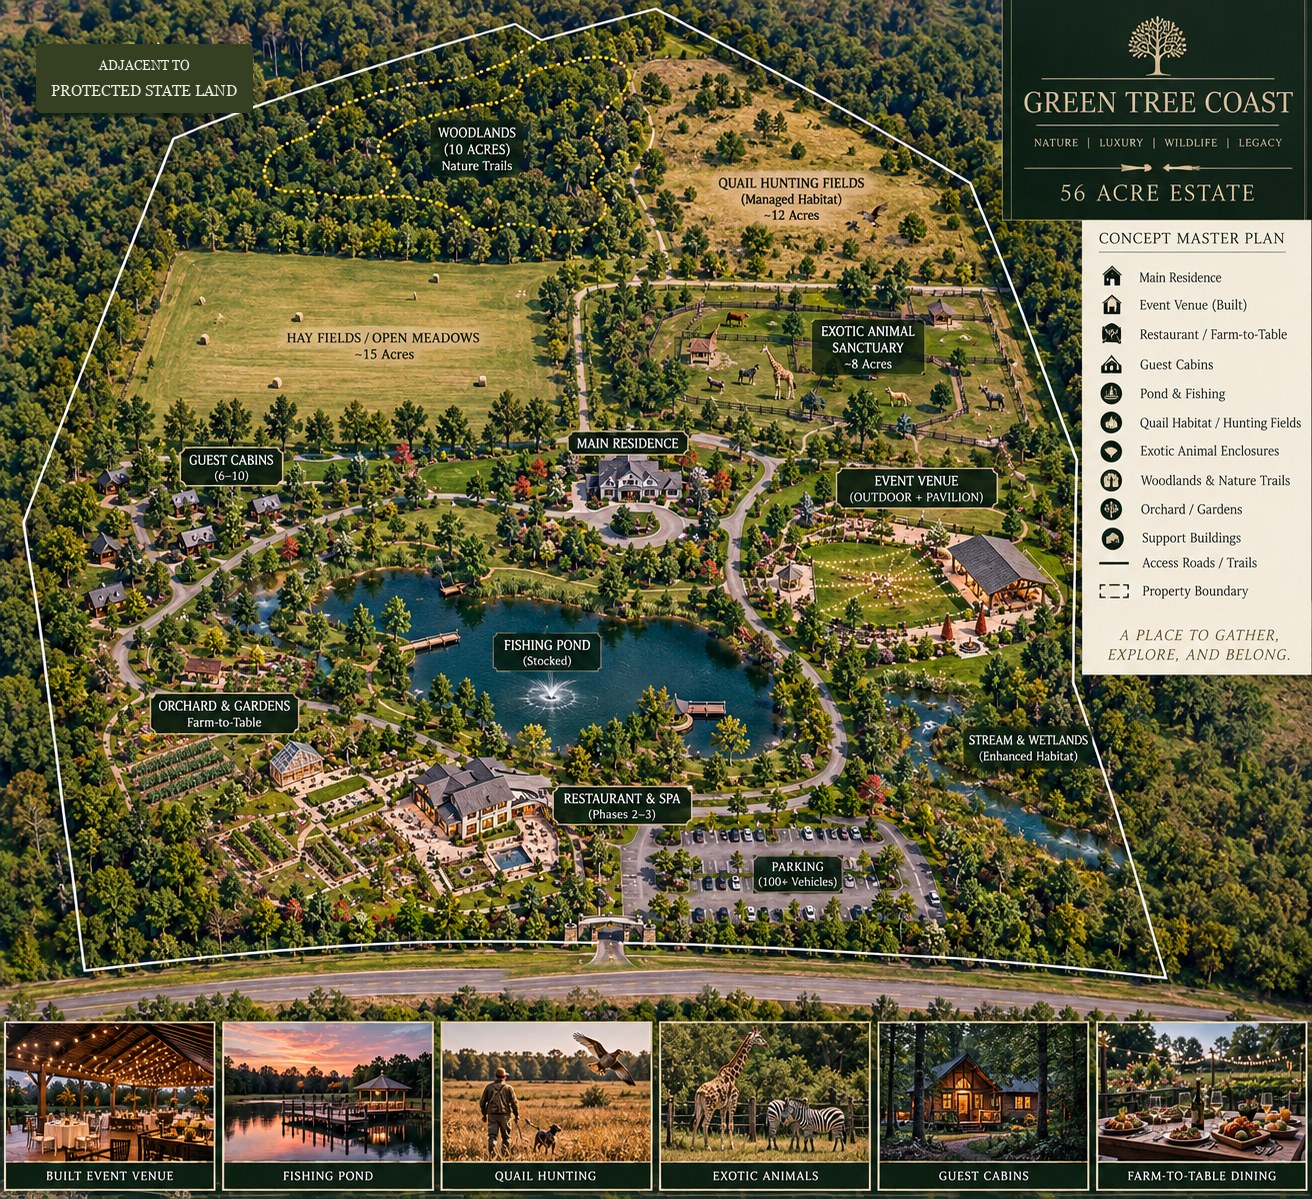
Concept master plan for roughly fifty six acres. This is the programme and how it fits together, not a parcel. Land search is live.
What we are looking for

Ground that is already half of this.

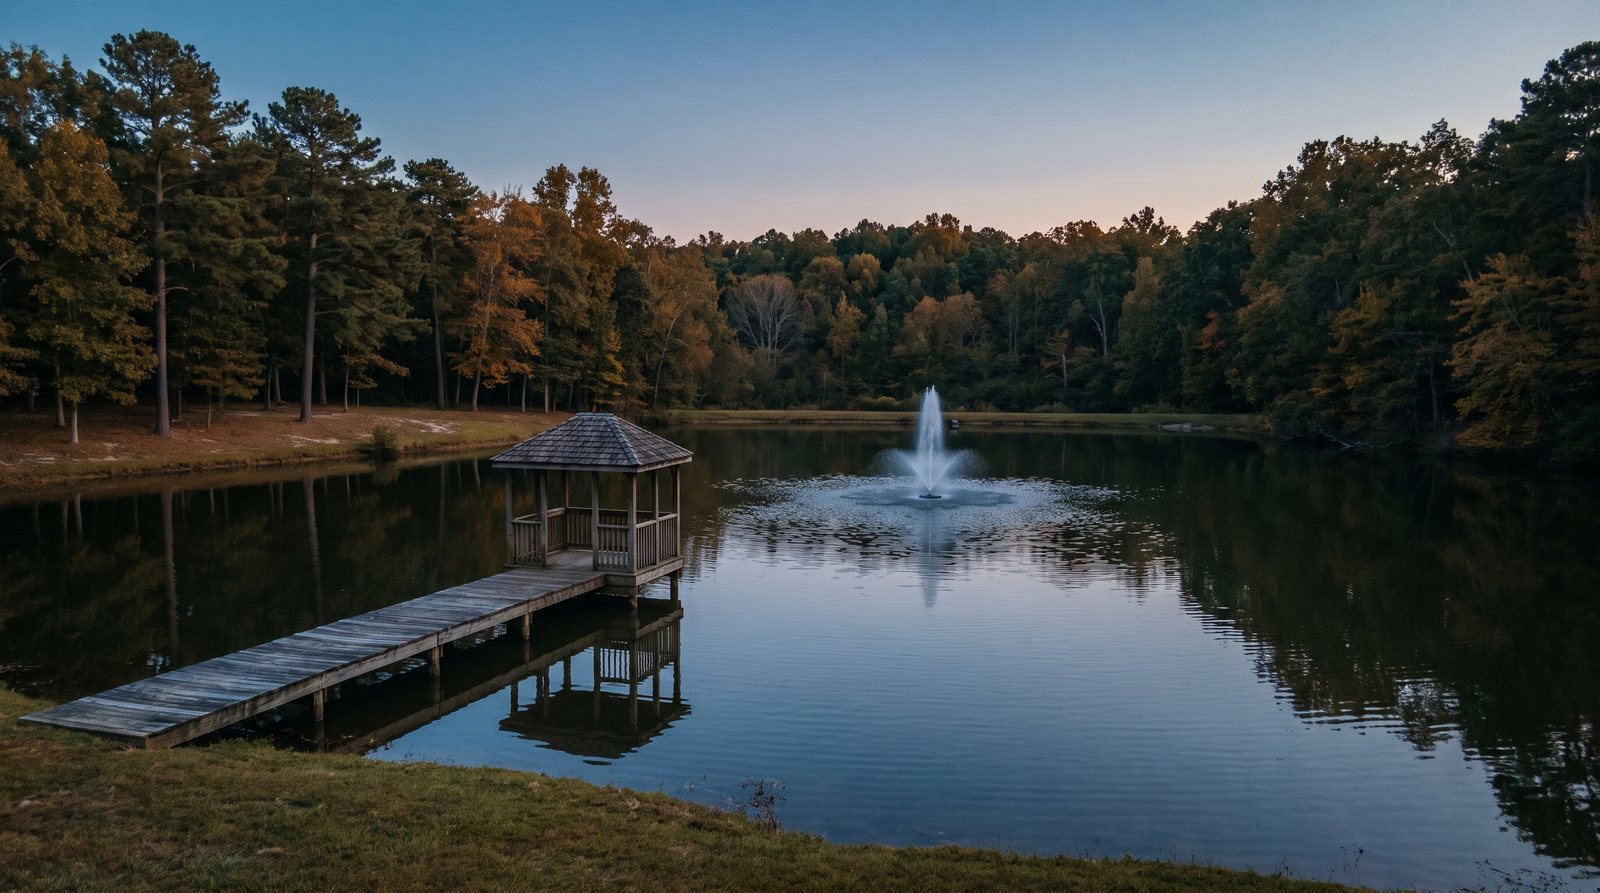
The search is not for raw acreage. It is for a parcel that already carries some of the plan: an event structure standing, a stocked pond with real water in it, open pasture that can take paddocks, and woodland with trails through it. Buying those is faster and cheaper than digging them.
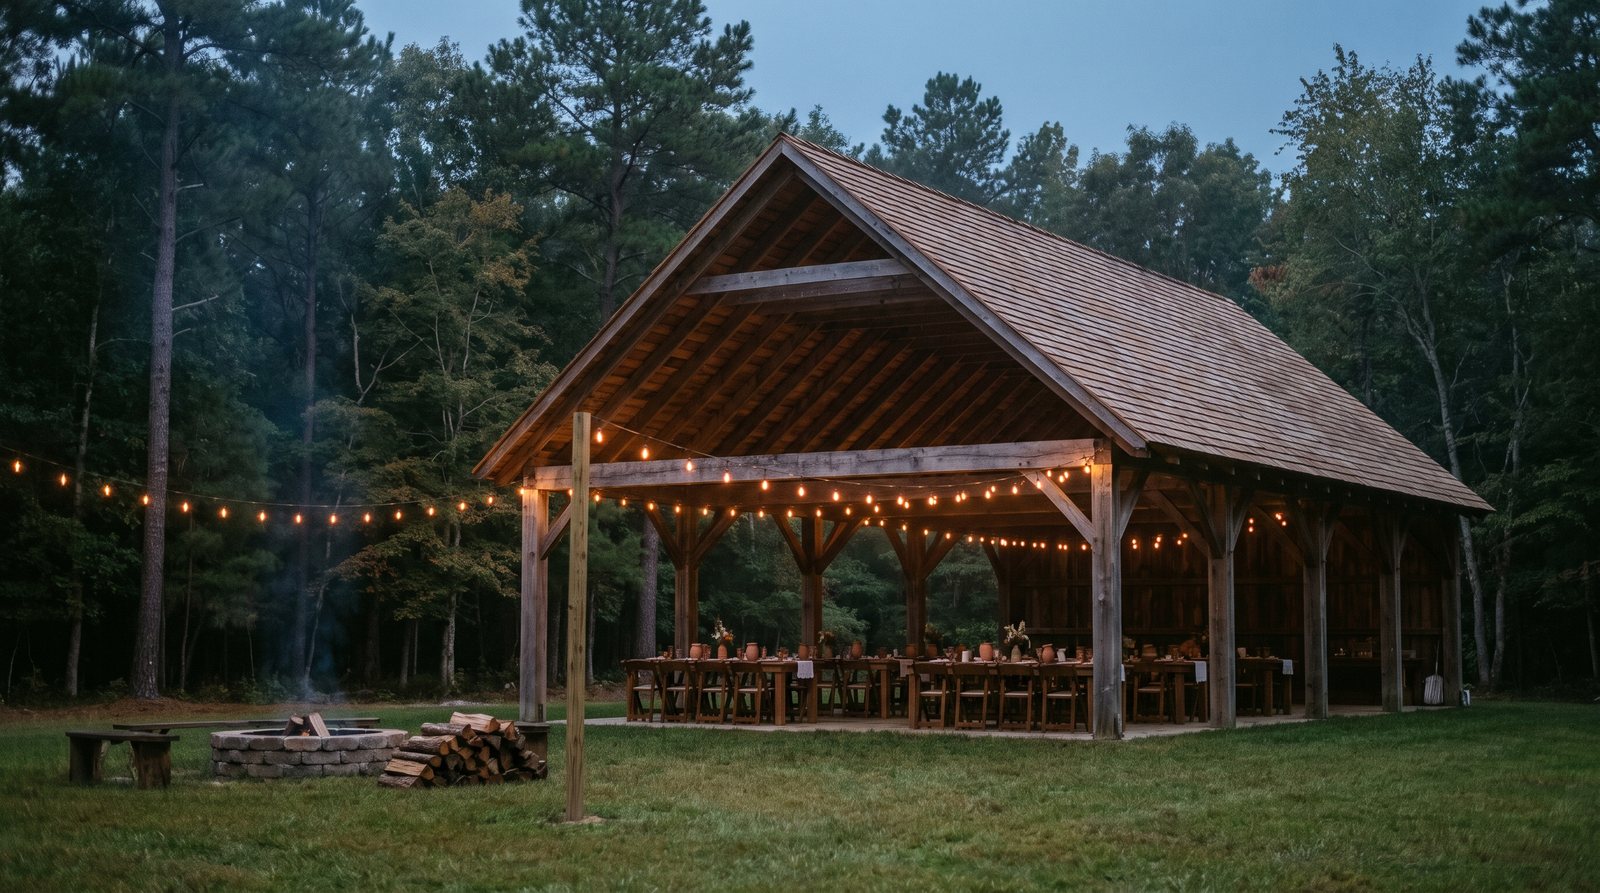
An event structure already standing. Open on every side, and usable from the first season.
Water that is already there. A stocked pond, a dock, and a gazebo at the end of it.
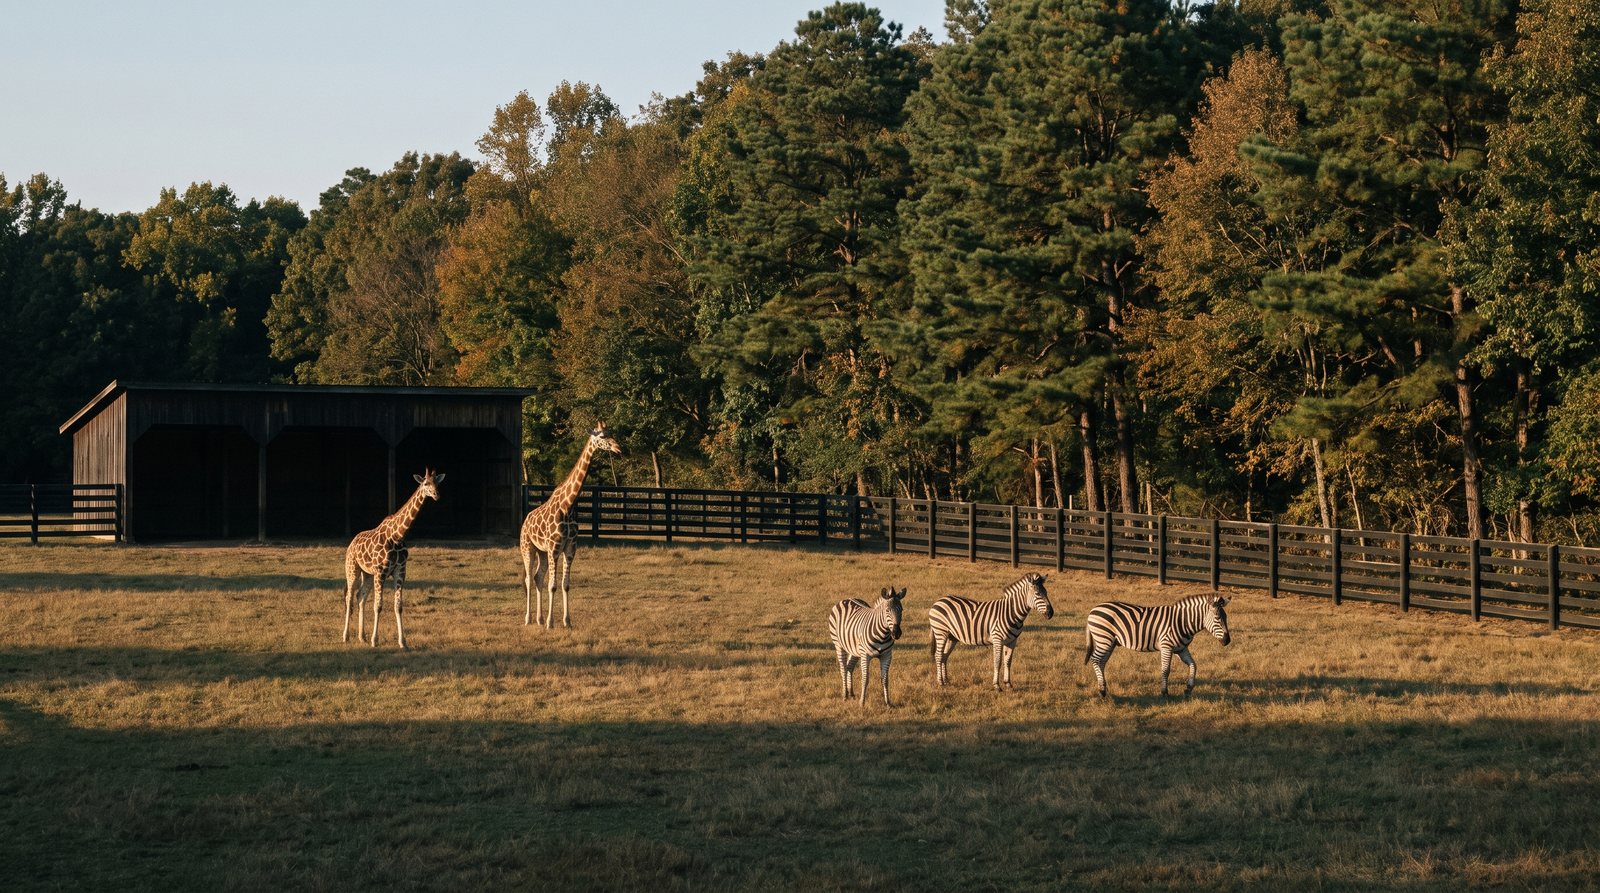
The sanctuary. Roughly eight acres of managed paddock running up to the treeline.
Eight of the fourteen

No two of them remotely the same.

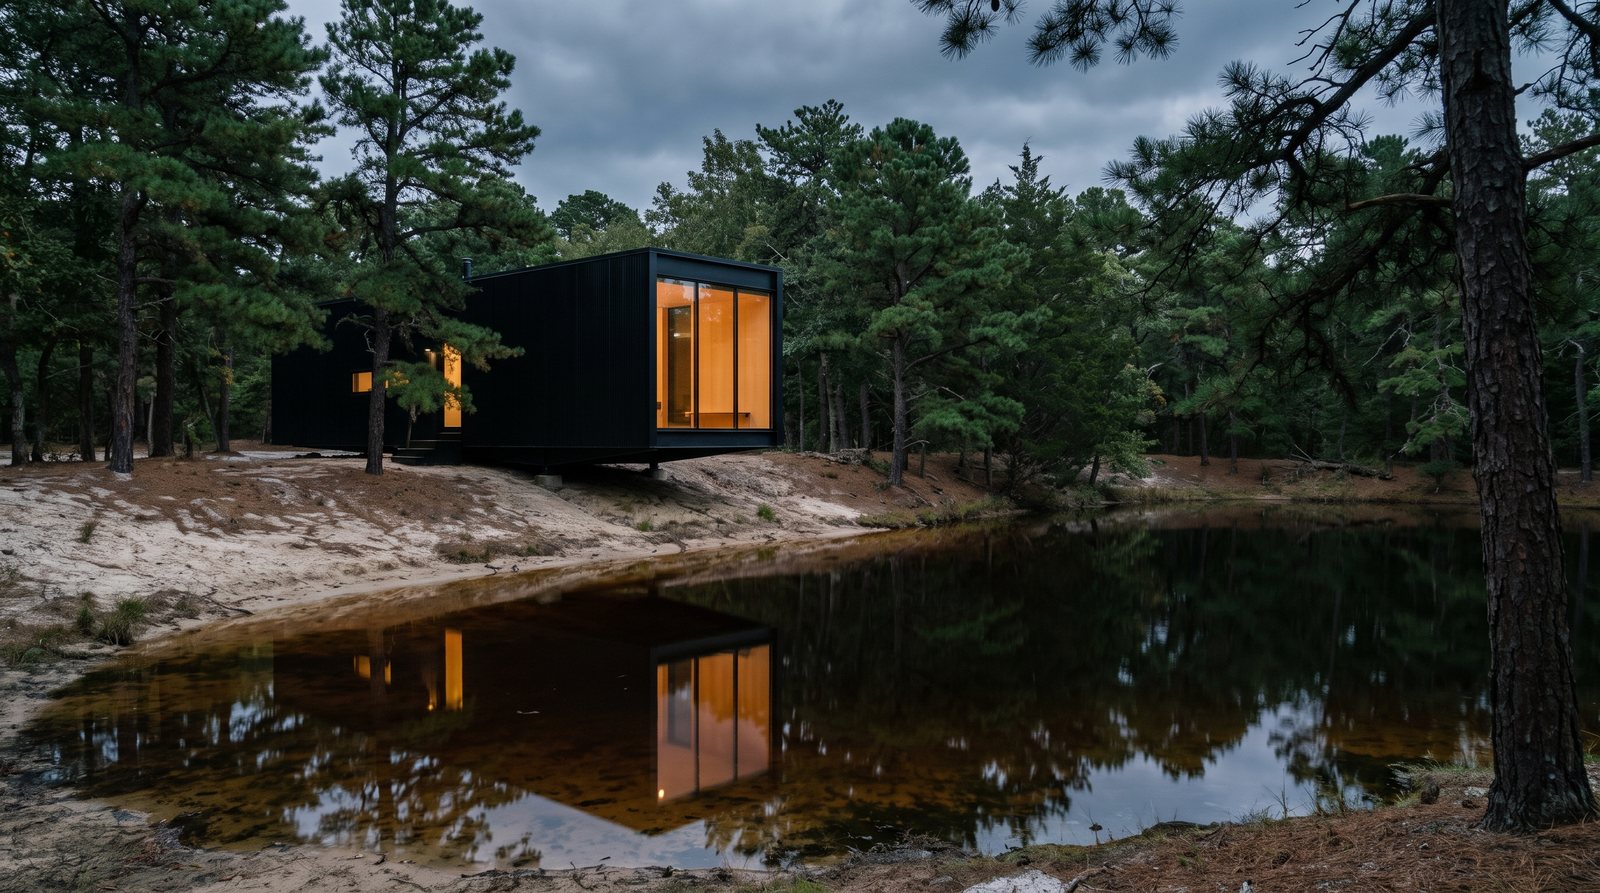
Not one cabin repeated fourteen times in different paint. Each house answers one specific piece of ground, and the form changes completely with it. Small buildings, four hundred to nine hundred square feet, and every one of them a different idea.
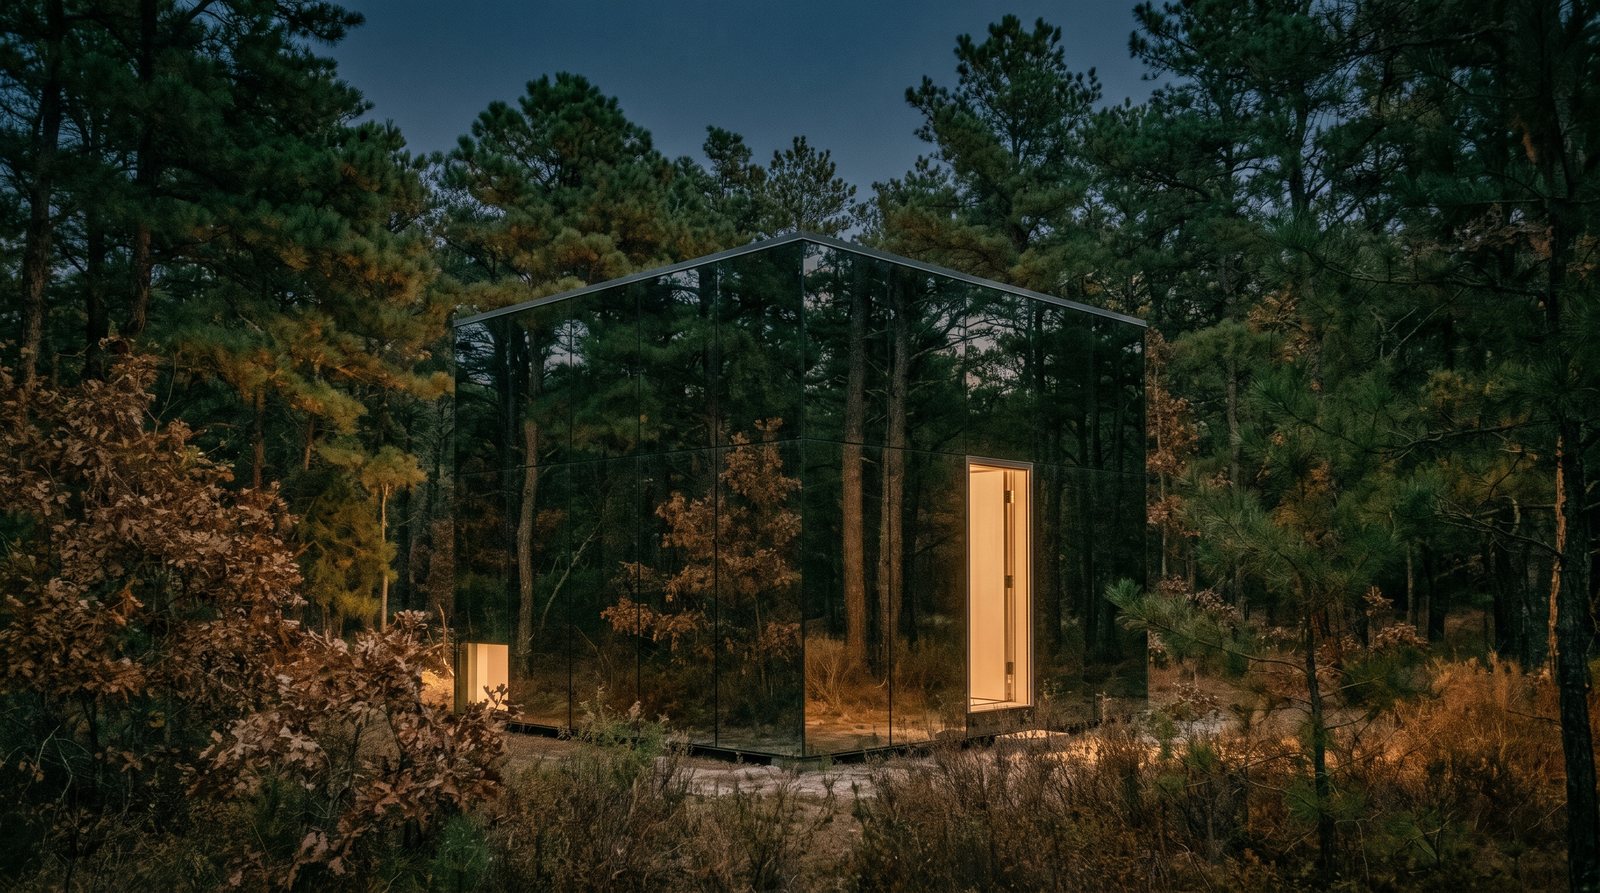
Four mirrored walls holding the forest, so the building very nearly is not there.
The MirrorFour mirrored walls holding the forest, so the building very nearly is not there.
Blackened steel thrown out over the water on a single hidden support, glazed end to end.
The CantileverBlackened steel thrown out over the water on a single hidden support, glazed end to end.
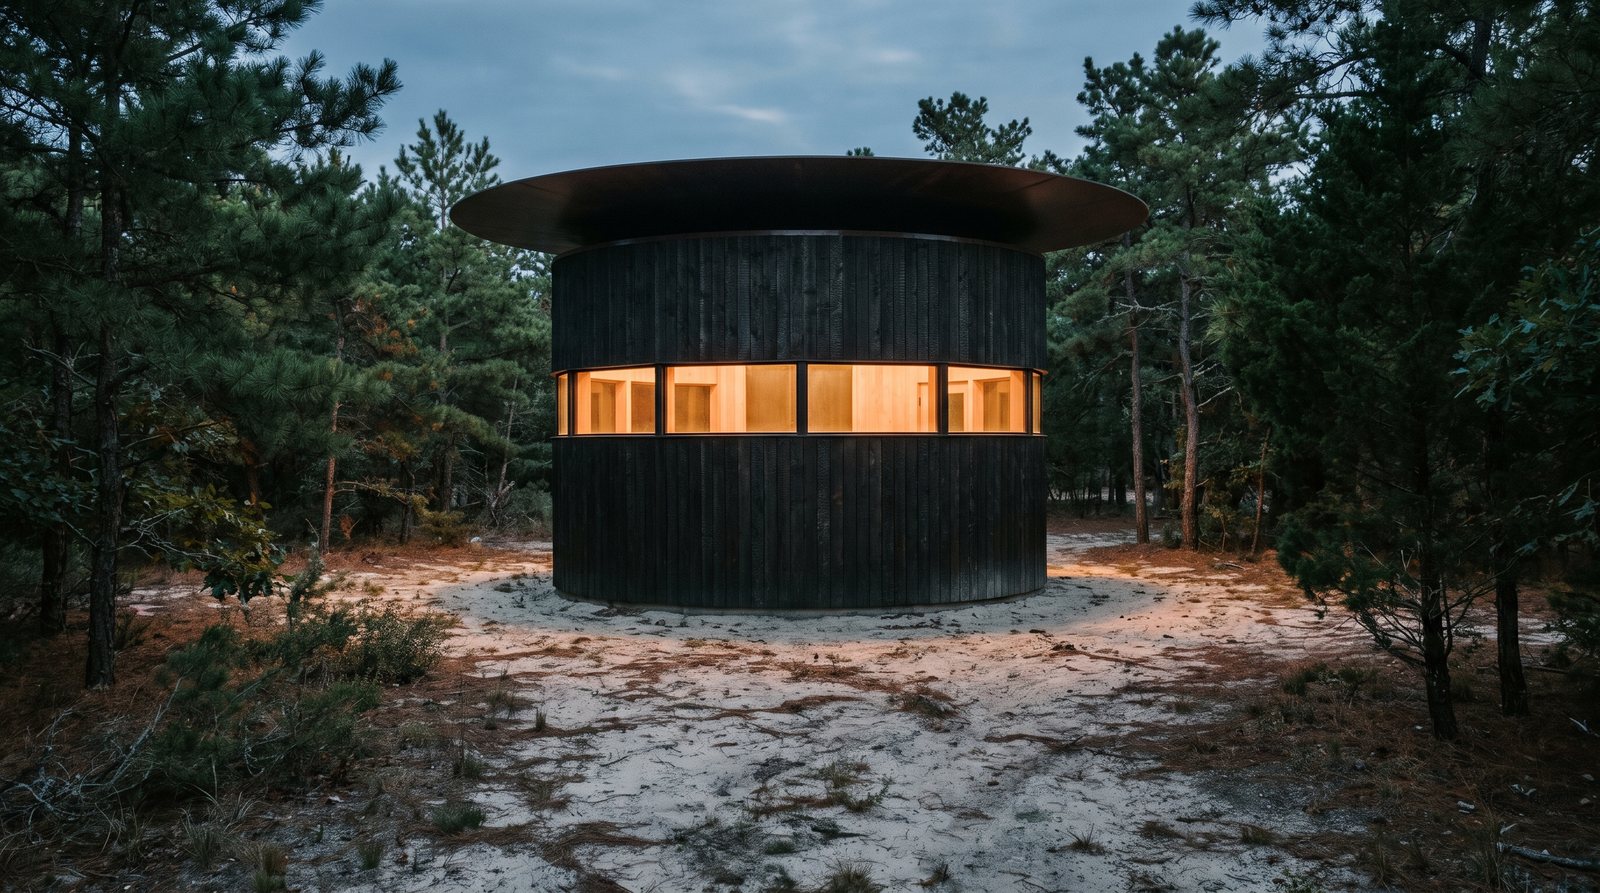
A charred timber cylinder under a floating roof disc, with one unbroken band of glass.
The DrumA charred timber cylinder under a floating roof disc, with one unbroken band of glass.
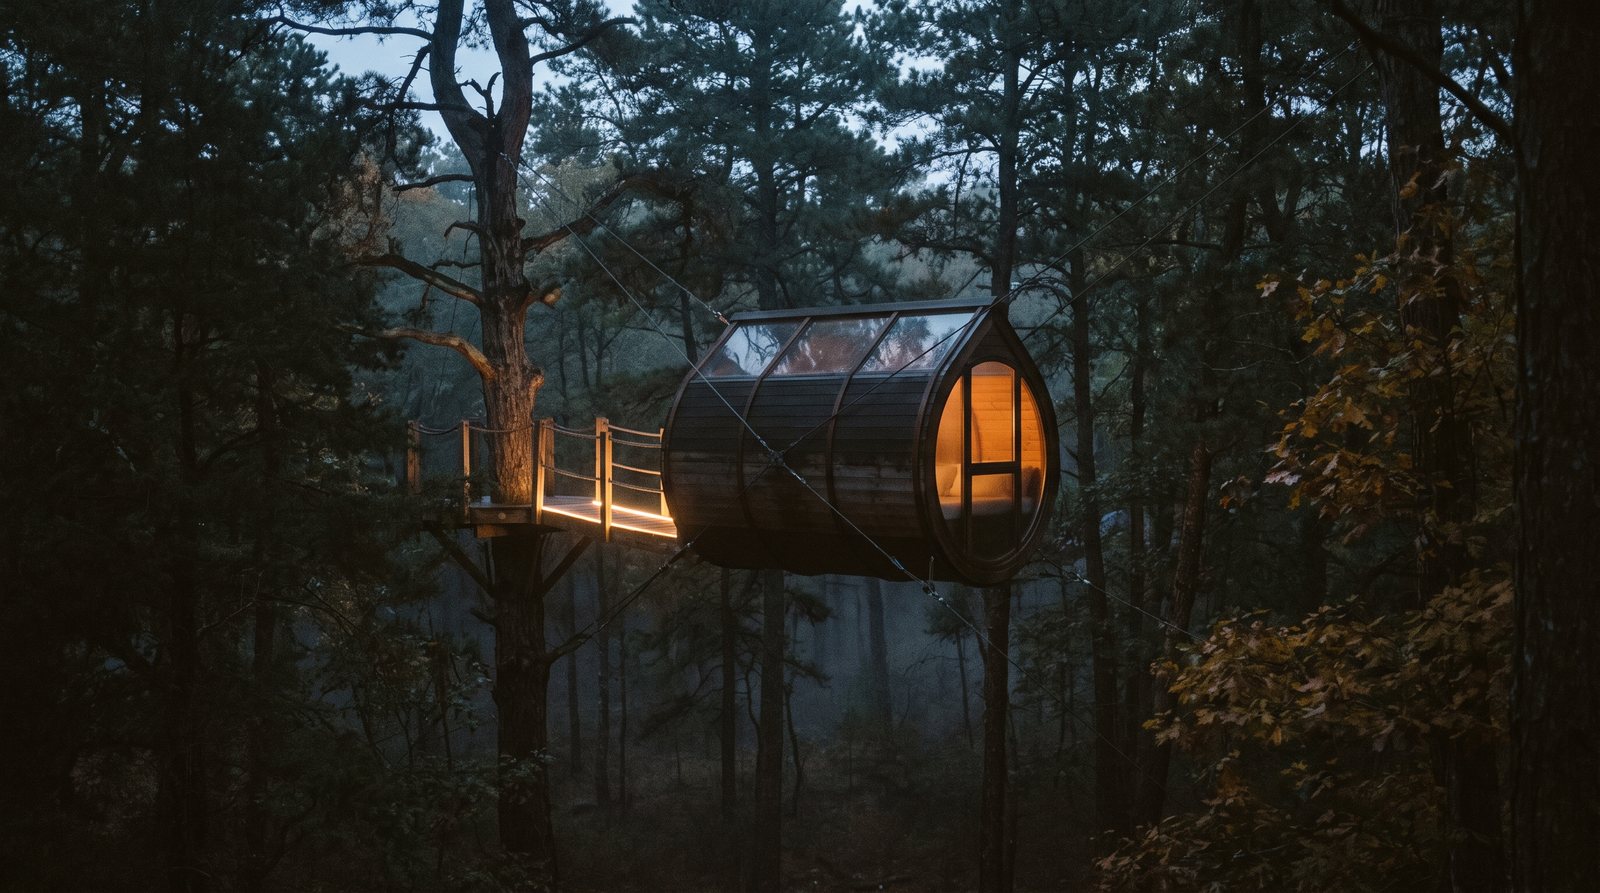
Hung in the canopy on cables, reached by a lit walkway, clear of the ground entirely.
The PodHung in the canopy on cables, reached by a lit walkway, clear of the ground entirely.
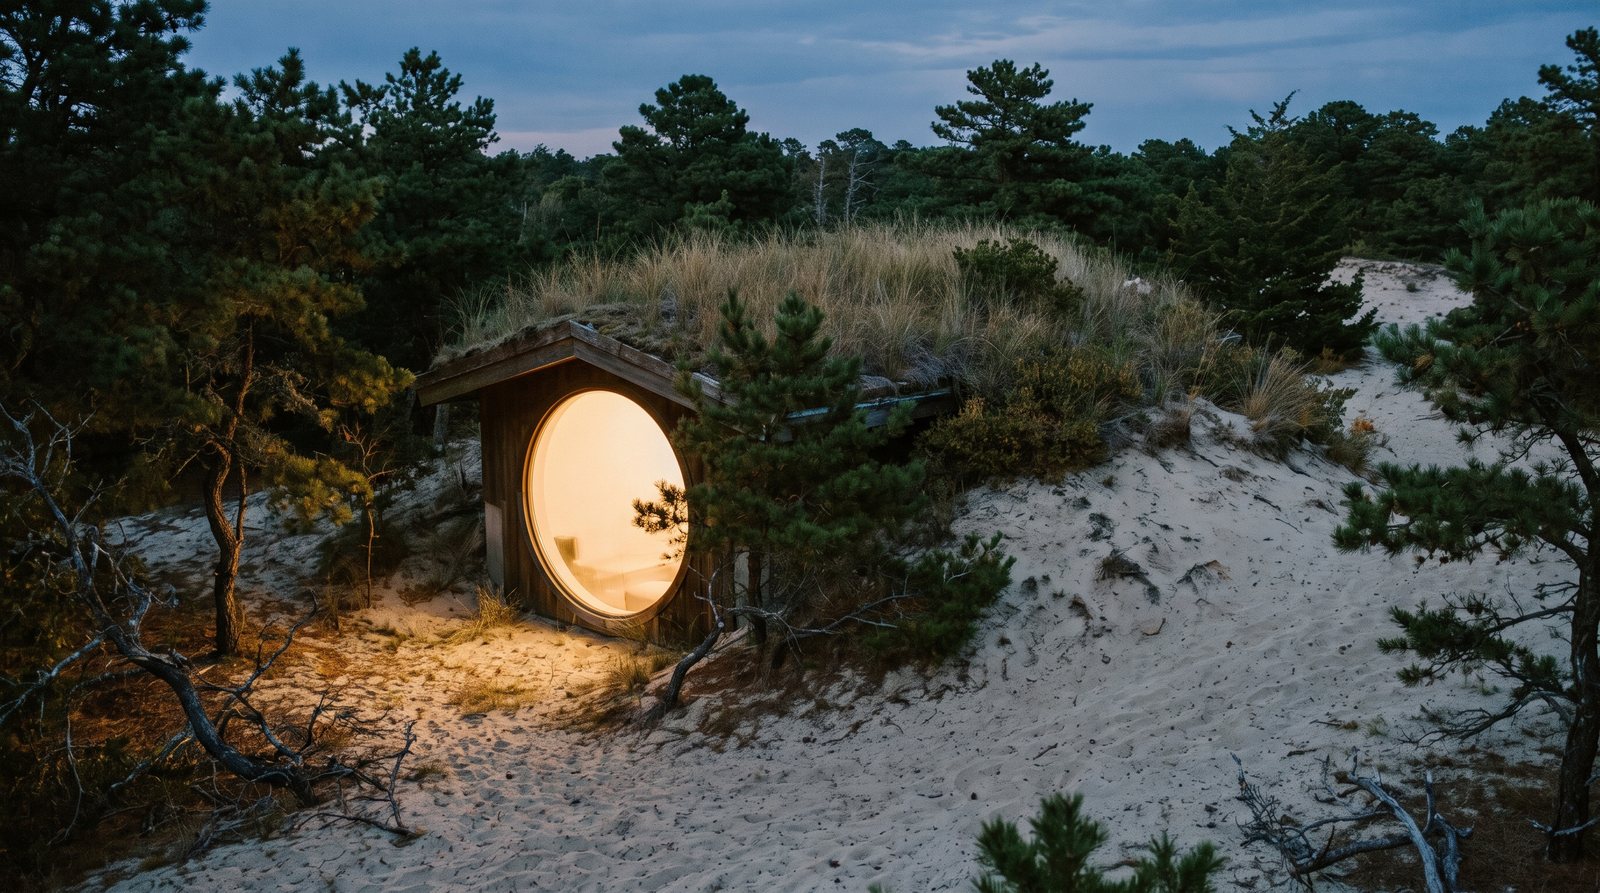
Set into a sand rise under a living roof, with one enormous circular window.
The DuneSet into a sand rise under a living roof, with one enormous circular window.
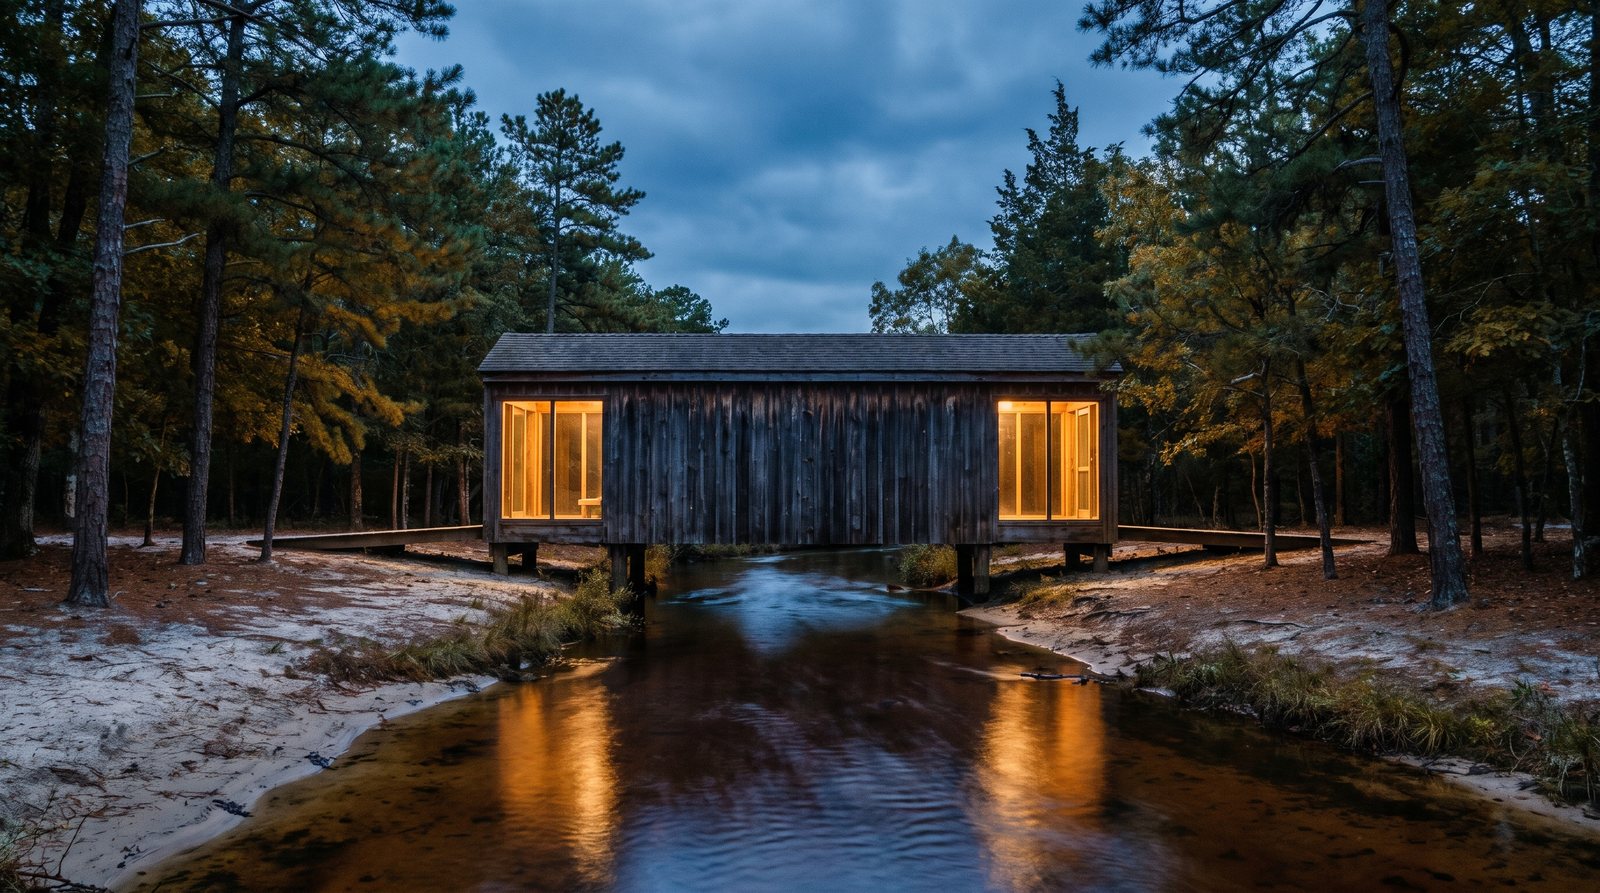
Spans the cedar stream bank to bank. It is the bridge and the house at once.
The CrossingSpans the cedar stream bank to bank. It is the bridge and the house at once.
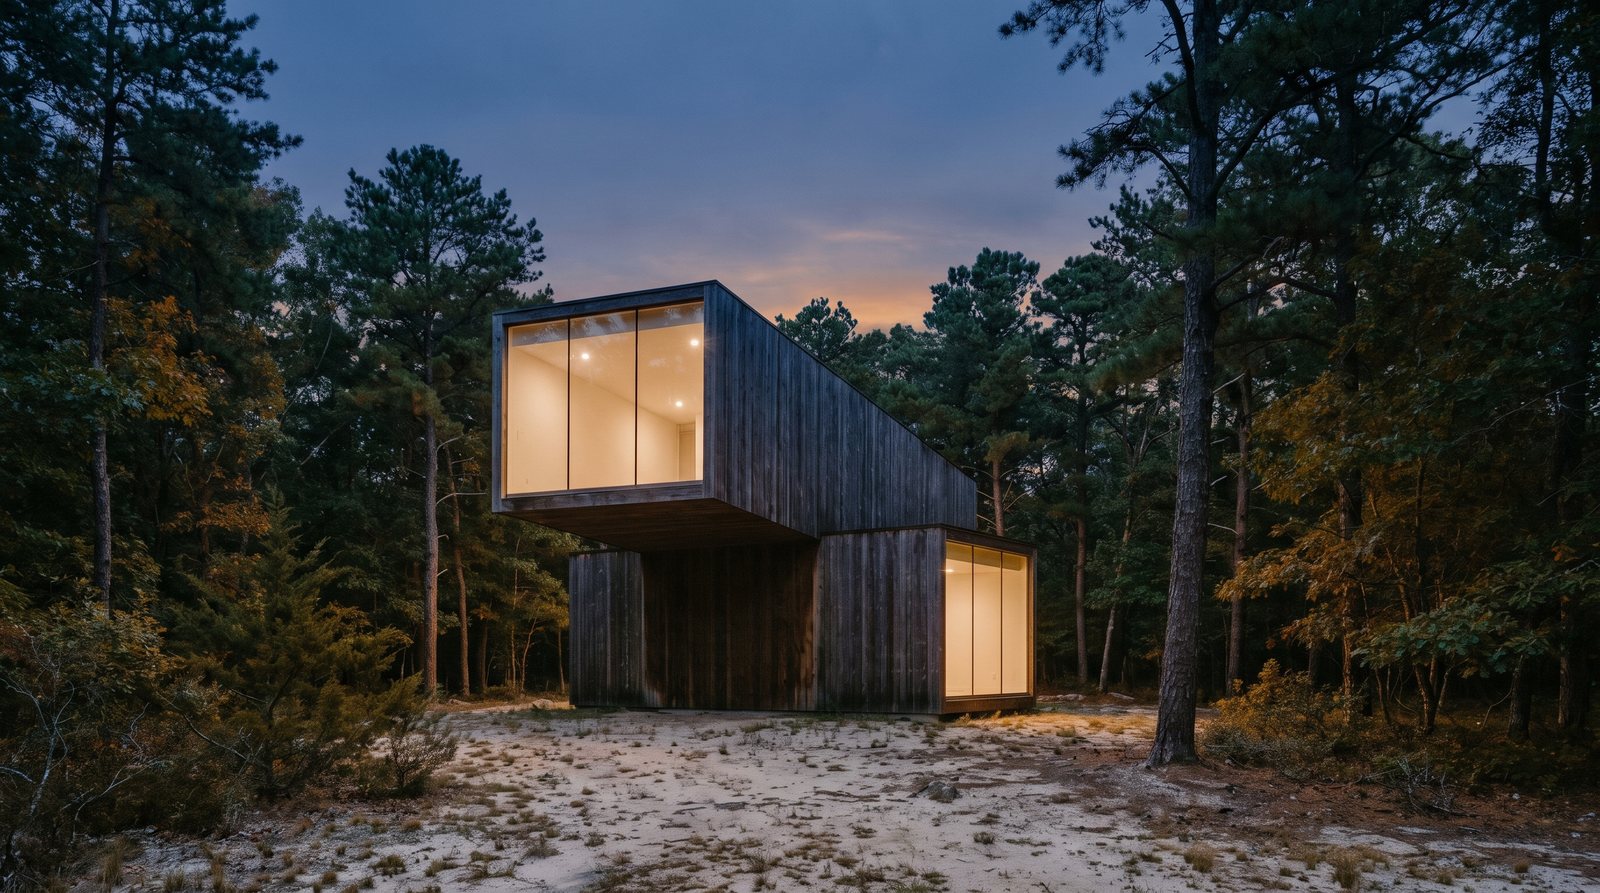
Two boxes offset and rotated, the upper thrown out past the lower on every side.
The StackTwo boxes offset and rotated, the upper thrown out past the lower on every side.
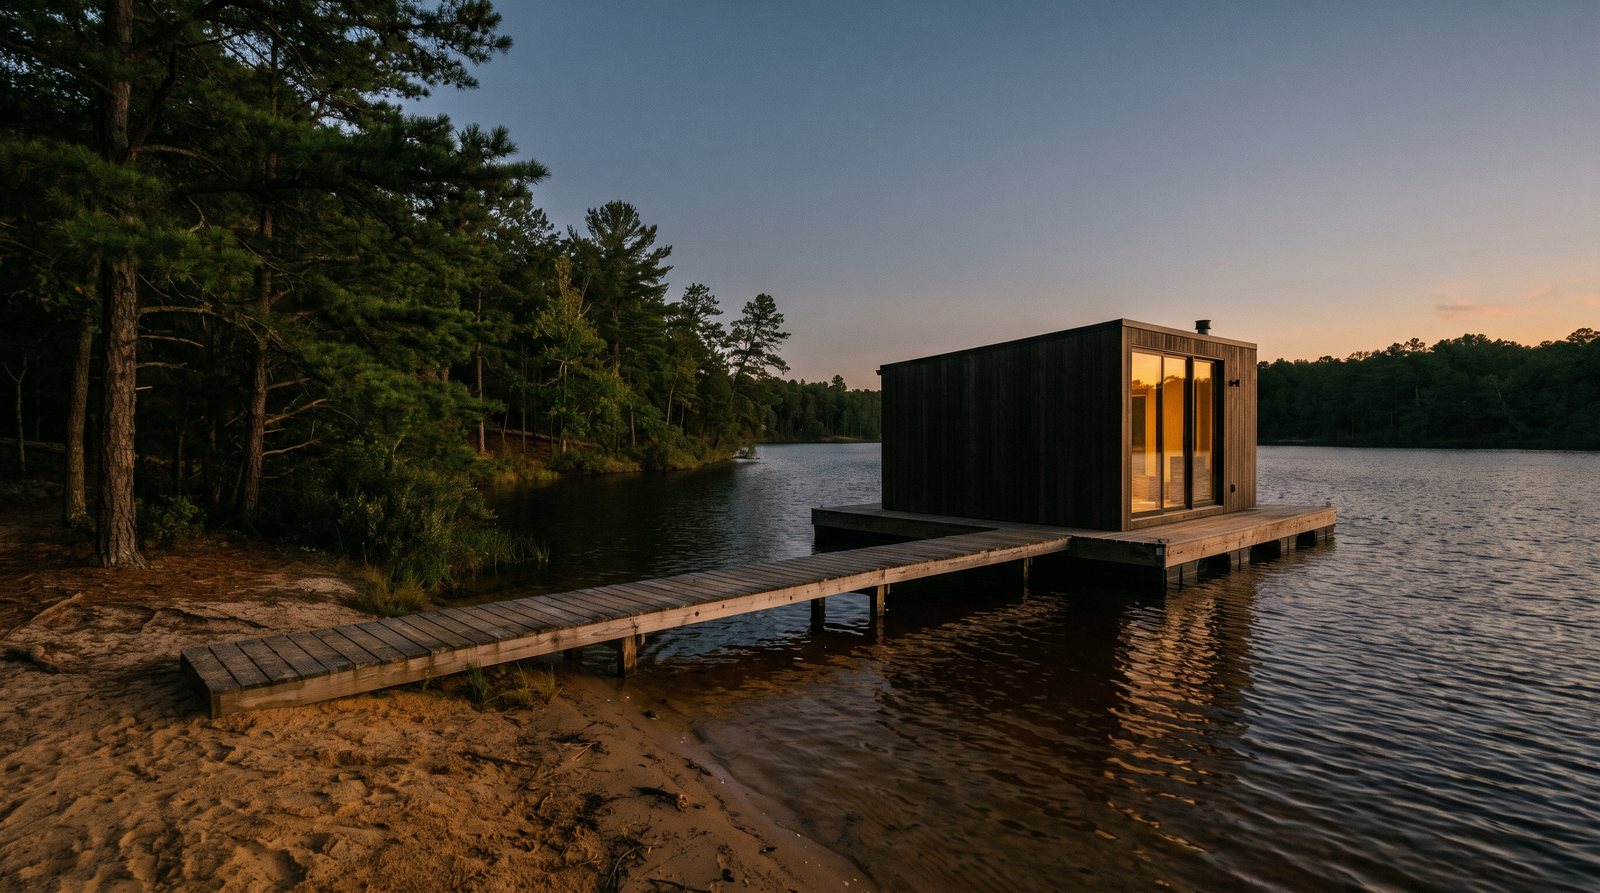
Moored out on the lake itself, reached by a gangway from the shore.
The FloatMoored out on the lake itself, reached by a gangway from the shore.
Join the list

Be told first.

We are building this in the open. Land, permits, the first planting, the greenhouse going up. Roughly one note a month, and the first word when dates open.

No deposits, no held dates, nothing to cancel. We will not ask for money for a date we cannot yet promise.